

Listing Courtesy of: CRMLS / Listed By: Gary Keshishyan, Pinnacle Estate Properties - Contact: 818-606-6069
4520 Kingswell Avenue Los Angeles, CA 90027
Active (237 Days)
$1,995,000 (USD)

Description
MLS #:
SR26244758
SR26244758
Lot Size
6,757 SQFT
6,757 SQFT
Type
Single-Family Home
Single-Family Home
Year Built
1908
1908
Style
Traditional
Traditional
Views
Neighborhood
Neighborhood
School District
Los Angeles Unified
Los Angeles Unified
County
Los Angeles County
Los Angeles County
Listed By
Gary Keshishyan, Pinnacle Estate Properties, Contact: 818-606-6069
Source
CRMLS
Last checked Nov 17 2026 at 1:29 AM GMT+0000
CRMLS
Last checked Nov 17 2026 at 1:29 AM GMT+0000
Bathroom Details
- Full Bathrooms: 3
- Half Bathroom: 1
Interior Features
- Recessed Lighting
- Laundry: Inside
- Crown Molding
- Dishwasher
- Microwave
- Disposal
- Refrigerator
- Windows: Screens
- Laundry: Stacked
- Range Hood
- Windows: Double Pane Windows
- Quartz Counters
- Gas Range
- Water to Refrigerator
- Jack and Jill Bath
- Eat-In Kitchen
- Breakfast Area
Lot Information
- Back Yard
- Landscaped
- Yard
- Sprinkler System
- Garden
Property Features
- Fireplace: Living Room
- Fireplace: Gas
Heating and Cooling
- Central
Pool Information
- Heated
- Private
- In Ground
Flooring
- Laminate
Utility Information
- Utilities: Water Connected, Sewer Connected, Electricity Connected, Natural Gas Connected, Water Source: Public
- Sewer: Sewer Tap Paid
Parking
- Driveway
- Garage
- Pull-Through
- Paved
- On Street
Stories
- 1
Living Area
- 3,295 sqft
Additional Information: Pinnacle Estate Properties | 818-606-6069
Location
Estimated Monthly Mortgage Payment
*Based on Fixed Interest Rate withe a 30 year term, principal and interest only
Listing price
Down payment
%
Interest rate
%Mortgage calculator estimates are provided by The Corcoran Group and are intended for information use only. Your payments may be higher or lower and all loans are subject to credit approval.
Disclaimer: Based on information from California Regional Multiple Listing Service, Inc. as of {11/16/26 17:29} and /or other sources. Display of MLS data is deemed reliable but is not guaranteed accurate by the MLS. The Broker/Agent providing the information contained herein may or may not have been the Listing and/or Selling Agent. The information being provided by Conejo Simi Moorpark Association of REALTORS® (“CSMAR”) is for the visitor's personal, non-commercial use and may not be used for any purpose other than to identify prospective properties visitor may be interested in purchasing. Any information relating to a property referenced on this web site comes from the Internet Data Exchange (“IDX”) program of CSMAR. This web site may reference real estate listing(s) held by a brokerage firm other than the broker and/or agent who owns this web site. Any information relating to a property, regardless of source, including but not limited to square footages and lot sizes, is deemed reliable.




 Facebook
 X
 Pinterest
 Copy Link

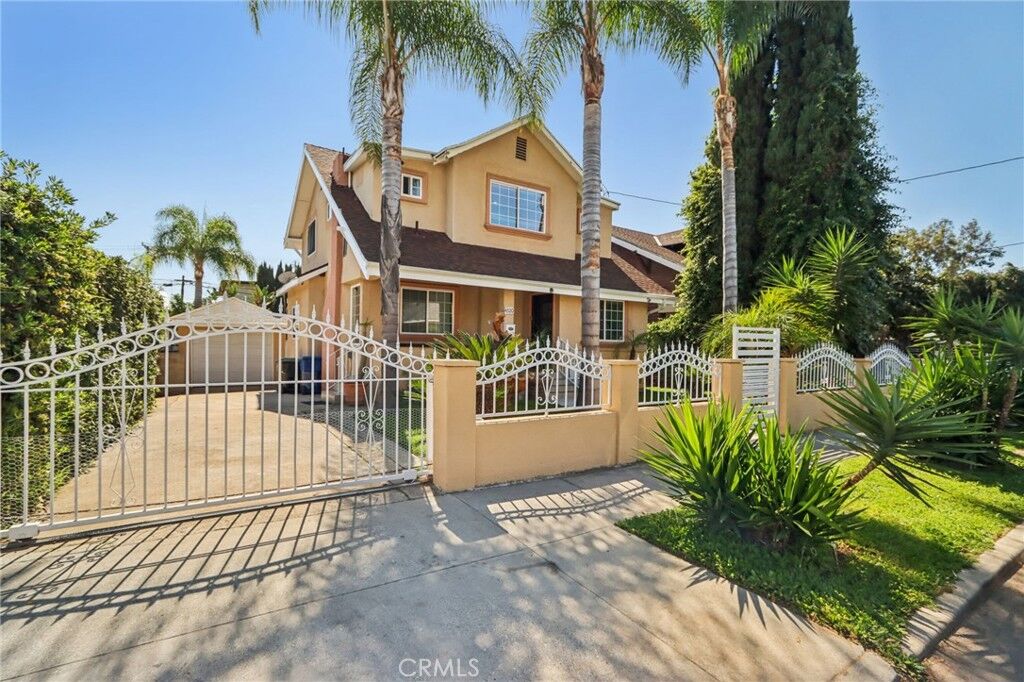
The inviting living room features an intricately designed fireplace that serves as a stunning focal point—perfect for relaxing evenings or sophisticated gatherings. The modern chef’s kitchen showcases custom stone flooring and cabinetry, quartz countertops, and built-in appliances, offering both style and functionality. A spacious family room/den provides the perfect setting for entertaining guests or enjoying casual family time. The thoughtfully designed layout includes two bright bedrooms that share a full bathroom, along with two luxurious primary suites, each with its own private bathroom—one featuring a generous walk-in closet. Additional highlights include three separate A/C units, a tankless water heater, an automatic security gate, and a long driveway leading to a detached garage. Step outside to your own private entertainer’s paradise featuring a built-in BBQ kitchen with sink, and a sparkling saltwater heated pool with waterfall and spa, ideal for relaxing or hosting memorable gatherings. Ideally located just minutes from the vibrant restaurants and shops of Los Feliz, as well as Griffith Park, Barnsdall Art Park, Los Feliz Theatre, and ABC Studios. One of the best price-per-square-foot opportunities in the neighborhood today.