

Listing Courtesy of: Combined L.A. Westside (CLAW) / Listed By: Premier Real Estate
1111 S Grand Ave, Unit 819 Los Angeles, CA 90015
Active
$2,550 (USD)
MLS #:
26993565
26993565
Lot Size
0.89 acres
0.89 acres
Type
Rental
Rental
Year Built
2005
2005
Style
Modern
Modern
Views
City, City Lights, Tree Top, Walk Street
City, City Lights, Tree Top, Walk Street
School District
Los Angeles Unified
Los Angeles Unified
County
Los Angeles County
Los Angeles County
Listed By
Rasmus Ray Lee, Premier Real Estate
Source
Combined L.A. Westside (CLAW)
Last checked Sep 28 2026 at 6:32 PM GMT+0000
Combined L.A. Westside (CLAW)
Last checked Sep 28 2026 at 6:32 PM GMT+0000
Bathroom Details
- Full Bathroom: 1
Interior Features
- Built-Ins
- Recessed Lighting
- Pre-Wired for High Speed Data
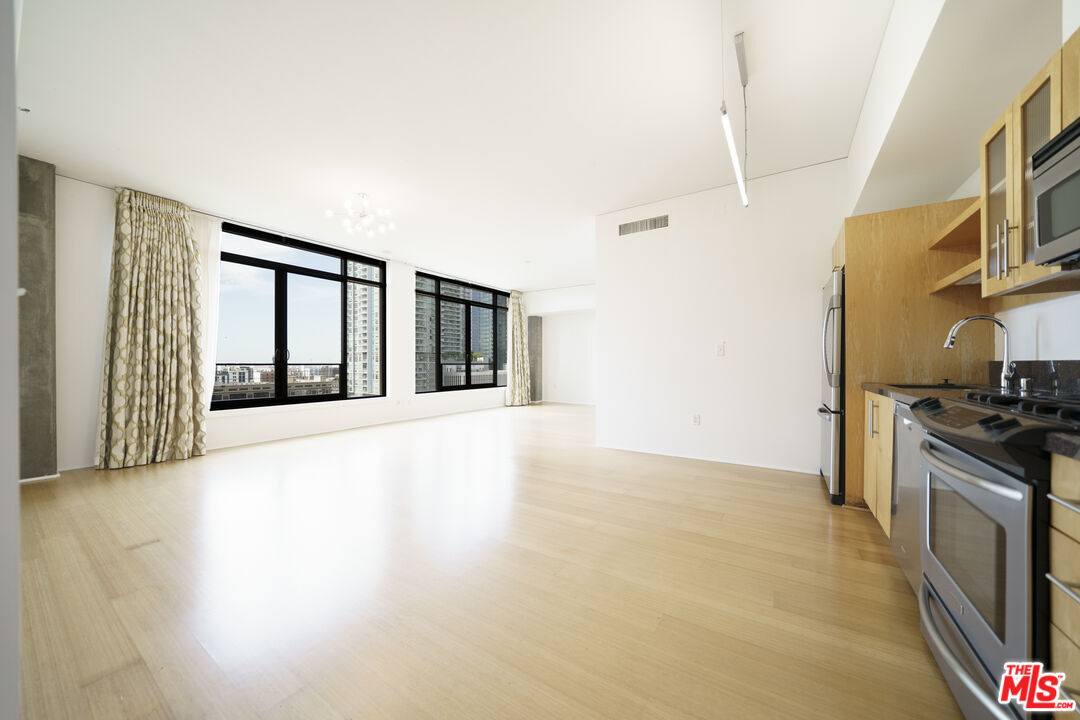
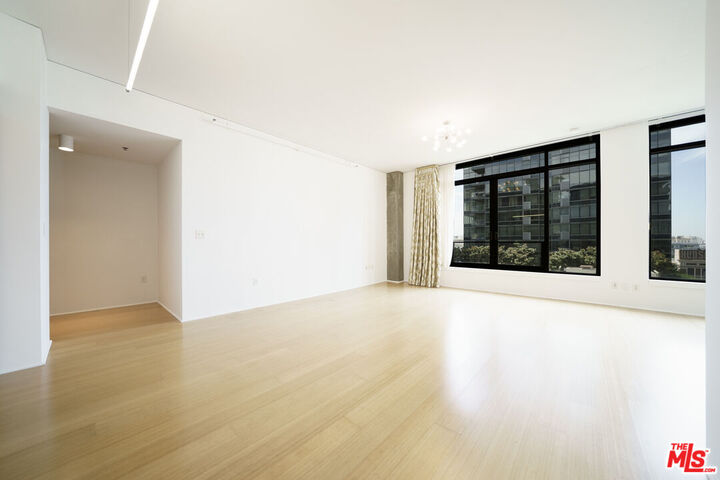
- High Ceilings (9 Feet+)
- Drywall Walls
- Unfinished Walls
- Open Floor Plan
- Common Walls
Kitchen
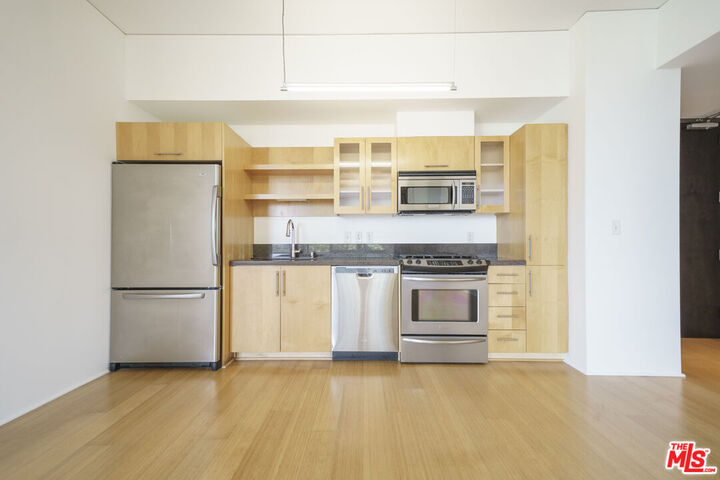
- Granite Counters
- Counter Top
Lot Information
- Curbs
- Landscaped
- Sidewalks
- Street Asphalt
- Gated With Guard
- Gated Community
- Fenced
- Street Lighting
- Street Paved
- Exterior Security Lights
- Automatic Gate
- Corners Established
Property Features
- City
- Corner Lot
- Fireplace: None
- Foundation: Concrete Perimeter
- Foundation: Quake Bracing
- Foundation: Concrete Slab
Heating and Cooling
- Central
Pool Information
- Association Pool
- Exercise Pool
- Fenced
- Filtered
- Heated
- Lap Pool
- Community
Flooring
- Bamboo
- Tile
Utility Information
- Sewer: In Connected and Paid
Parking
- Covered Parking
- Gated
- Assigned
- Side by Side
- Attached
- Gated Underground
- Subterranean
- Parking Space
Stories
- 13
Living Area
- 800 sqft
Location
Disclaimer: Copyright 2026 CLAW MLS. All rights reserved. This information is deemed reliable, but not guaranteed. The information being provided is for consumers’ personal, non-commercial use and may not be used for any purpose other than to identify prospective properties consumers may be interested in purchasing. Data last updated 9/28/26 11:32




 Facebook
 X
X
 Pinterest
 Copy Link

Description