

Listing Courtesy of: CRMLS / Listed By: Nicholas French, Christie's International Real Estate Sereno
2310 Friars Lane Los Altos, CA 94024
Active (0 Days)
$3,198,000 (USD)
OPEN HOUSE TIMES
-
OPENSat, Nov 212:00 pm - 4:00 pm
-
OPENSun, Nov 222:00 pm - 4:00 pm

Description
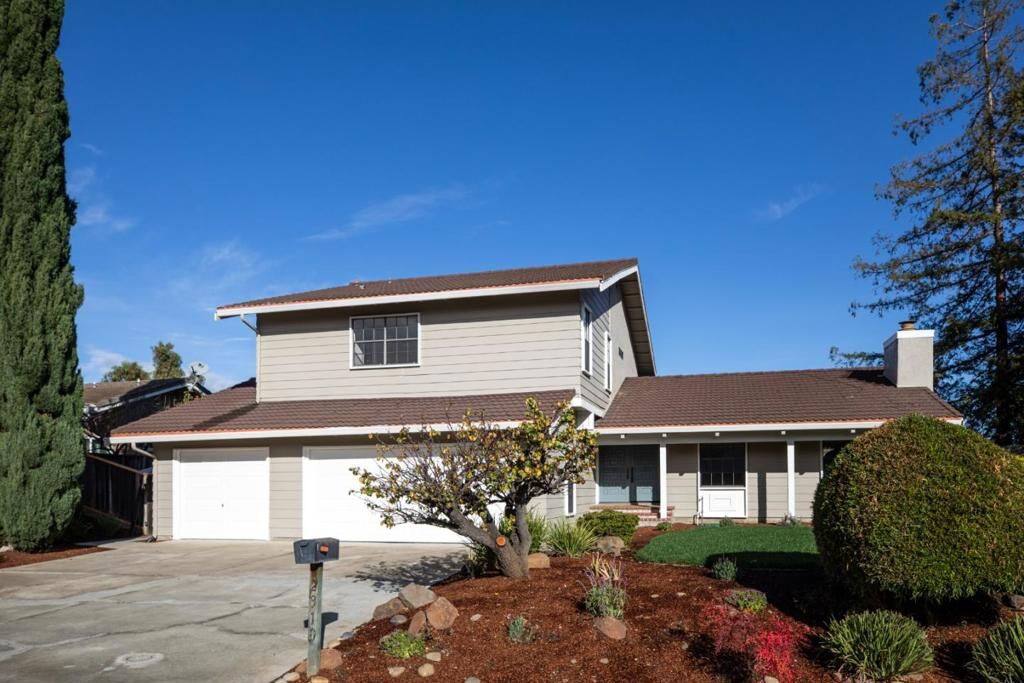
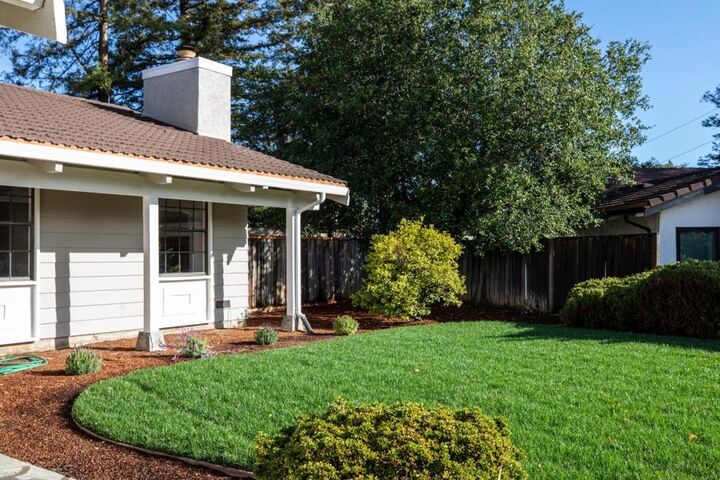
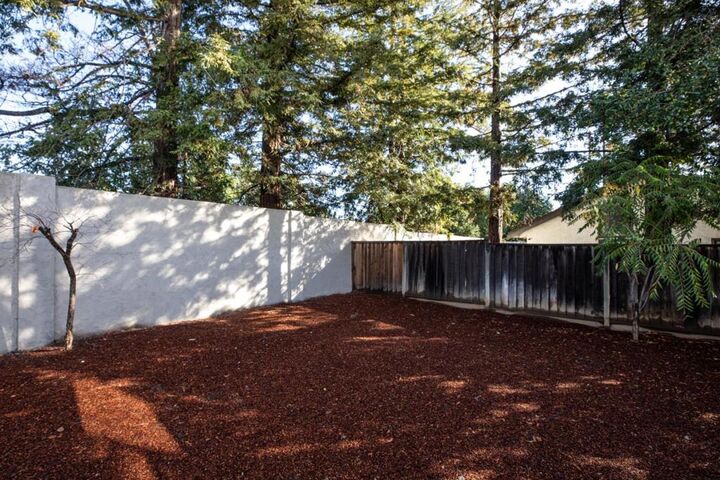
Nestled in the sought-after Serra Knoll Estates community, this extensively refreshed 5-bedroom, 3-bathroom residence spans 2,419 square feet on a flat 12,000-square-foot lot. Thoughtful updates throughout include fresh interior and exterior paint, new LVP flooring, all-new lighting, updated bathroom finishes, and revitalized landscaping with new front irrigation, lawn, plantings, and fresh bark mulch. Inside, soaring ceilings and exposed open beams anchor the living room, flowing into an expansive kitchen with ample storage, recessed lighting, and updated appliances including a wine refrigerator. The kitchen opens to a bright family room and an adjoining glass-enclosed solarium, leading out to a spacious backyard. Restored to its original five-bedroom floor plan, the home offers generous bedrooms, including a convenient main-level bedroom and full bath, plus a spacious primary suite with a double vanity. Complete with an inside laundry room, an oversized 3-car garage with high ceilings, and access to Serra Knoll Estates community pool and tennis court, this home provides effortless commutes to Apple, Google, OpenAI, and top Cupertino schools: Stevens Creek Elementary, Kennedy Middle, and Monta Vista High.
MLS #:
ML82067563
ML82067563
Lot Size
0.28 acres
0.28 acres
Type
Single-Family Home
Single-Family Home
Building Name
Serra Knoll Estates
Serra Knoll Estates
Year Built
1978
1978
School District
Other
Other
County
Santa Clara County
Santa Clara County
Listed By
Nicholas French, Christie's International Real Estate Sereno
Source
CRMLS
Last checked Nov 18 2026 at 8:16 PM GMT+0000
CRMLS
Last checked Nov 18 2026 at 8:16 PM GMT+0000
Bathroom Details
- Full Bathrooms: 3
Interior Features
- Dishwasher
- Disposal
- Refrigerator
- Range Hood
- Walk-In Closet(s)
- Vented Exhaust Fan
- Electric Cooktop
- Windows: Garden Window(s)
Property Features
- Fireplace: Gas Starter
Pool Information
- Fenced
- In Ground
- Gunite
- Association
- Community
Homeowners Association Information
- Dues: $140/Monthly
Exterior Features
- Roof: Metal
Utility Information
- Utilities: Water Source: Public
- Sewer: Public Sewer
School Information
- Elementary School: Stevens Creek
- Middle School: John F. Kennedy
- High School: Monta Vista
Living Area
- 2,419 sqft
Location
Estimated Monthly Mortgage Payment
*Based on Fixed Interest Rate withe a 30 year term, principal and interest only
Listing price
Down payment
%
Interest rate
%Mortgage calculator estimates are provided by The Corcoran Group and are intended for information use only. Your payments may be higher or lower and all loans are subject to credit approval.
Disclaimer: Based on information from California Regional Multiple Listing Service, Inc. as of {11/18/26 12:16} and /or other sources. Display of MLS data is deemed reliable but is not guaranteed accurate by the MLS. The Broker/Agent providing the information contained herein may or may not have been the Listing and/or Selling Agent. The information being provided by Conejo Simi Moorpark Association of REALTORS® (“CSMAR”) is for the visitor's personal, non-commercial use and may not be used for any purpose other than to identify prospective properties visitor may be interested in purchasing. Any information relating to a property referenced on this web site comes from the Internet Data Exchange (“IDX”) program of CSMAR. This web site may reference real estate listing(s) held by a brokerage firm other than the broker and/or agent who owns this web site. Any information relating to a property, regardless of source, including but not limited to square footages and lot sizes, is deemed reliable.




 Facebook
 X
 Pinterest
 Copy Link
