

 Listed by MLSlistings Inc. / Listed By: Meryle Sussman, Compass - Contact: 650-208-3841
 1545 Truman Avenue Los Altos, CA 94024
Active
$3,850,000 (USD)
OPEN HOUSE TIMES
-
OPENFri, Aug 289:30 am - 1:00 pm
-
OPENSat, Aug 291:00 pm - 4:00 pm
-
OPENSun, Aug 301:00 pm - 4:00 pm
show more

Description
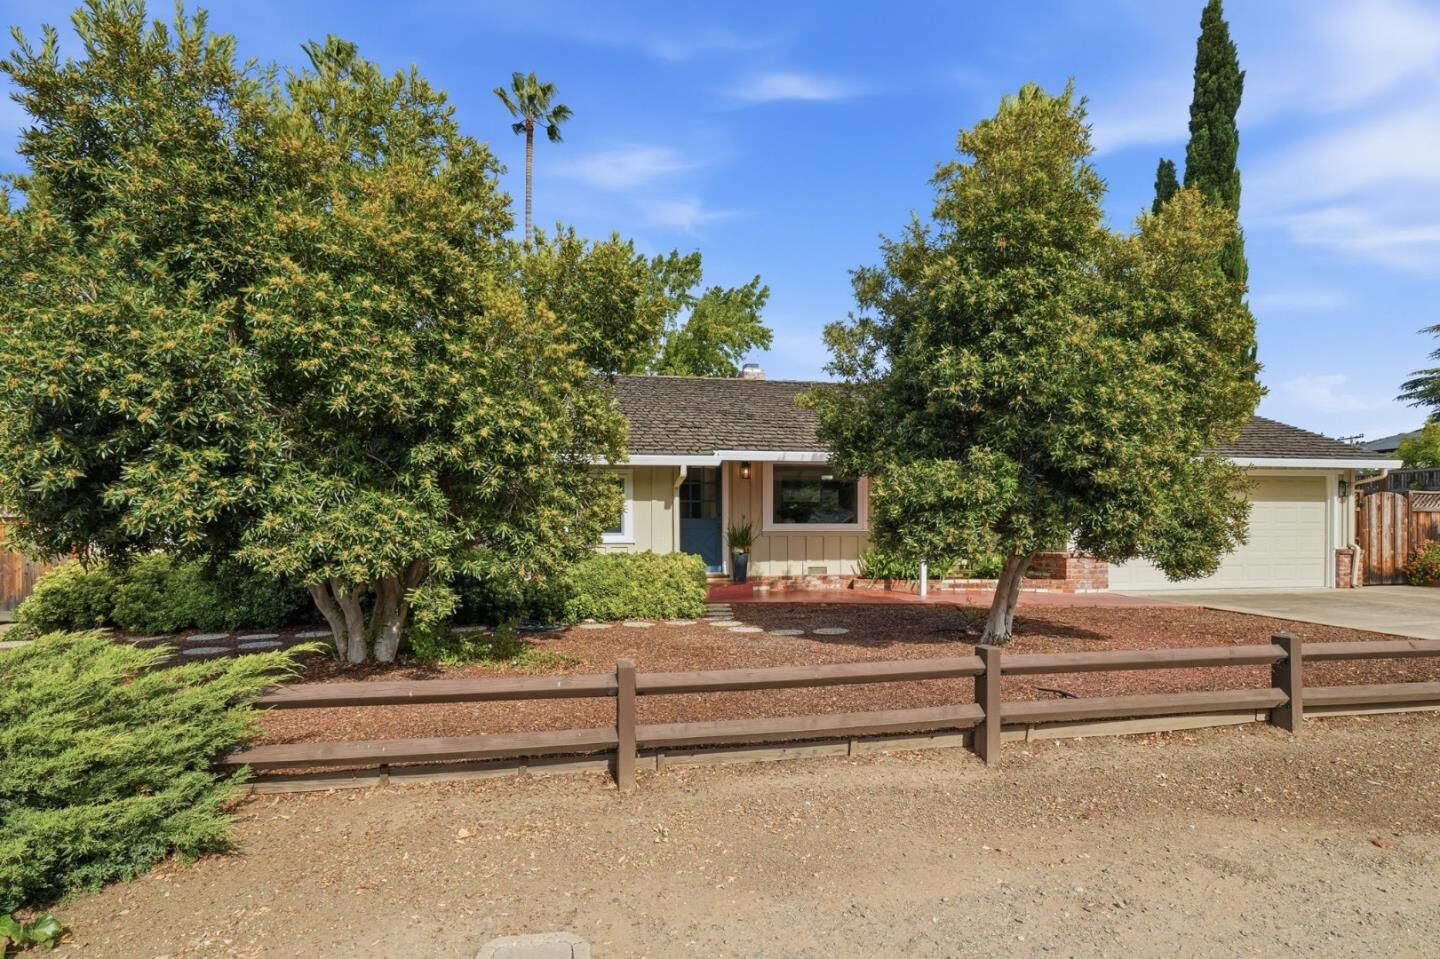
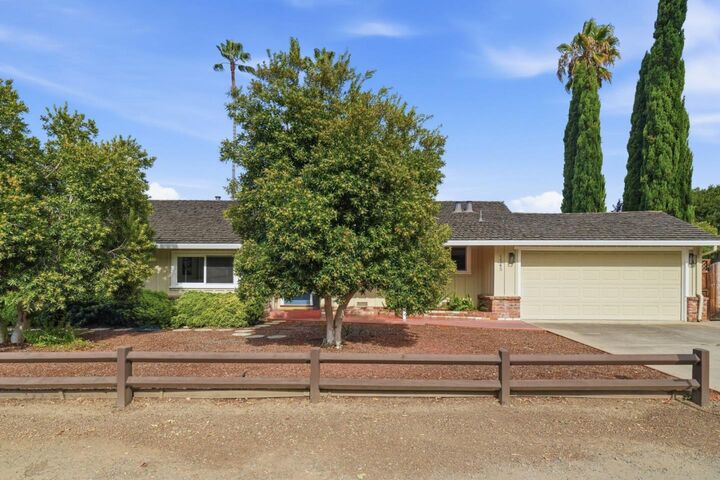
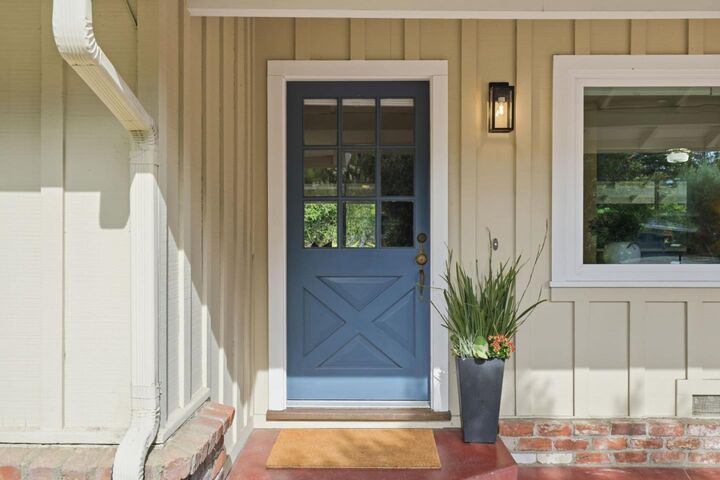
Nestled in a highly sought-after neighborhood with tree lined streets and wide street frontage, this lovingly maintained mid-century ranch offers timeless appeal with an inviting open layout and abundant natural light. The interior features a formal living room, a separate family room anchored by a cozy fireplace and 3 spacious bedrooms. At the center of the home is a stylishly remodeled eat-in kitchen designed for modern living. The deep and expansive, park-like backyard is an outdoor oasis, boasting mature landscaping and ample space for play and entertaining. Additional highlights include central AC, hardwood flooring, an attached 2-car garage, and an ideal location just moments from top-rated Los Altos schools: Oak Elementary, Blach Jr. High, and Mountain View High.
MLS #:
ML82058675
ML82058675
Lot Size
10,092 SQFT
10,092 SQFT
Type
Single-Family Home
Single-Family Home
Year Built
1954
1954
School District
460
460
County
Santa Clara County
Santa Clara County
Listed By
Meryle Sussman, Compass, Contact: 650-208-3841
Source
MLSlistings Inc.
Last checked Aug 25 2026 at 8:24 PM GMT+0000
MLSlistings Inc.
Last checked Aug 25 2026 at 8:24 PM GMT+0000
Bathroom Details
- Full Bathrooms: 2
Interior Features
- In Garage
- Tub / Sink
- Washer / Dryer
- Electricity Hookup (220V)
Kitchen
- Garbage Disposal
- Hookups - Gas
- Microwave
- Dishwasher
- Oven Range - Gas
- Hood Over Range
- Refrigerator
- Countertop - Quartz
Lot Information
- Grade - Level
Property Features
- Fireplace: Living Room
- Fireplace: Family Room
- Fireplace: Dual See Thru
- Foundation: Concrete Perimeter and Slab
Heating and Cooling
- Forced Air
- Central Forced Air - Gas
- Ceiling Fan
- Central Ac
Flooring
- Hardwood
- Tile
Exterior Features
- Roof: Wood Shakes / Shingles
Utility Information
- Utilities: Water - Public, Public Utilities
- Sewer: Sewer - Public
School Information
- Elementary School: Oak Avenue Elementary
- Middle School: Georgina P. Blach Intermediate
- High School: Mountain View High
Garage
- Attached Garage
Stories
- 1
Living Area
- 1,498 sqft
Additional Information: Compass | 650-208-3841
Location
Estimated Monthly Mortgage Payment
*Based on Fixed Interest Rate withe a 30 year term, principal and interest only
Listing price
Down payment
%
Interest rate
%Mortgage calculator estimates are provided by The Corcoran Group and are intended for information use only. Your payments may be higher or lower and all loans are subject to credit approval.
Disclaimer: The data relating to real estate for sale on this website comes in part from the Broker Listing Exchange program of the MLSListings Inc.TM MLS system. Real estate listings held by brokerage firms other than the broker who owns this website are marked with the Internet Data Exchange icon and detailed information about them includes the names of the listing brokers and listing agents. Listing data updated every 30 minutes.
Properties with the icon(s) are courtesy of the MLSListings Inc.
Listing Data Copyright 2026 MLSListings Inc. All rights reserved. Information Deemed Reliable But Not Guaranteed.
Properties with the
 icon(s) are courtesy of the MLSListings Inc.
 Listing Data Copyright 2026 MLSListings Inc. All rights reserved. Information Deemed Reliable But Not Guaranteed.




 Facebook
 X
X
 Pinterest
 Copy Link
