


Listing Courtesy of:  Metrolist / Listed By: Guide Real Estate
 Metrolist / Listed By: Guide Real Estate
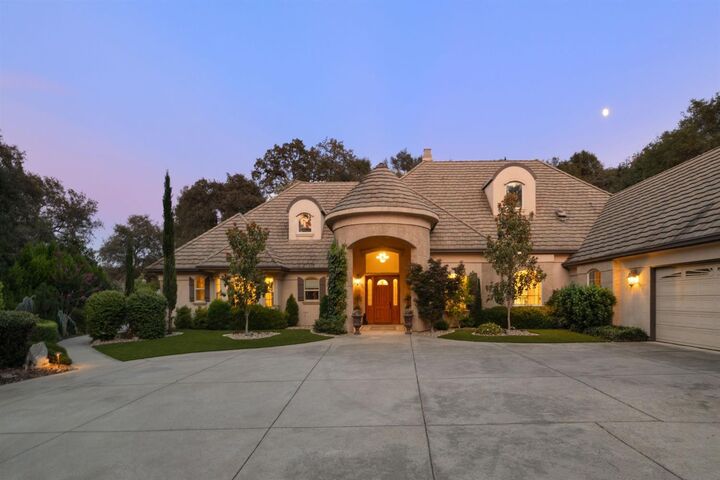
 4621 Woodgate Court Loomis, CA 95650
Active (3 Days)
$1,795,000 (USD)
MLS #:
226091376
226091376
Lot Size
1.3 acres
1.3 acres
Type
Single-Family Home
Single-Family Home
Year Built
2002
2002
Views
Hills, Other
Hills, Other
School District
Loomis Union,Placer Union High
Loomis Union,Placer Union High
County
Placer County
Placer County
Listed By
Dana L Miller, Guide Real Estate
Source
Metrolist
Last checked Jul 20 2026 at 9:23 AM GMT+0000
Metrolist
Last checked Jul 20 2026 at 9:23 AM GMT+0000
Bathroom Details
- Full Bathrooms: 3
Interior Features
- Appliances: Hood Over Range
- Appliances: Dishwasher
- Appliances: Microwave
- Appliances: Disposal
- Appliances: Built-In Gas Range
- Appliances: Double Oven
- Cathedral Ceiling
- Appliances: Plumbed for Ice Maker
- Appliances: Built-In Refrigerator
- Appliances: Compactor
- Appliances: Tankless Water Heater
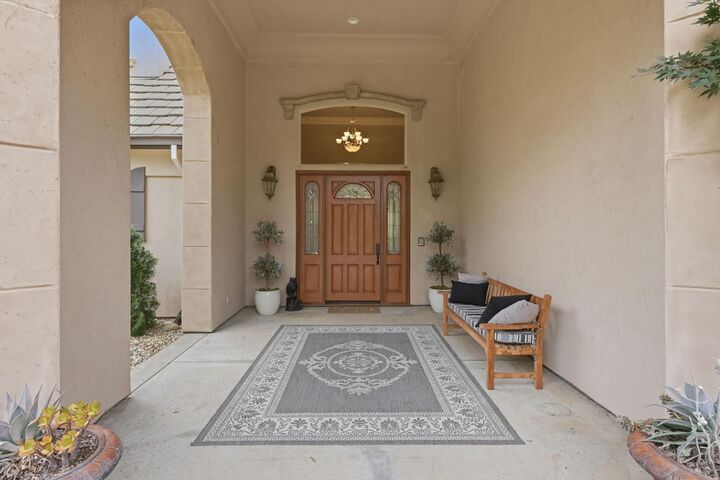
- Formal Entry
- Wet Bar
Kitchen
- Island
- Pantry Cabinet
- Granite Counter
- Slab Counter
Subdivision
- Sterling Pointe
Lot Information
- Cul-De-Sac
- Grass Artificial
- Secluded
- Auto Sprinkler F&R
- Landscape Front
- Curb(s)/Gutter(s)
- Private
- Landscape Misc
- Court
Property Features
- Lot Grade Varies
- Fireplace: Gas Piped
- Fireplace: Living Room
- Fireplace: 1
- Fireplace: Raised Hearth
- Foundation: Slab
Heating and Cooling
- Central
- Multiunits
- Multizone
- Ceiling Fan(s)
- Whole House Fan
Pool Information
- Built-In
- Solar Heat
- Salt Water
Homeowners Association Information
- Dues: $275/Annually
Flooring
- Carpet
- Tile
- Simulated Wood
Exterior Features
- Stucco
- Frame
- Roof: Tile
Utility Information
- Utilities: Internet Available, Solar, Cable Available, Natural Gas Available, Public, Electric, Sewer In & Connected
- Sewer: Public Sewer
Garage
- Workshop In Garage
- Drive Thru Garage
Stories
- 1
Living Area
- 4,026 sqft
Location
Disclaimer: All measurements and all calculations of area are approximate. Information provided by Seller/Other sources, not verified by Broker. All interested persons should independently verify accuracy of information. Provided properties may or may not be listed by the office/agent presenting the information. Data maintained by MetroList® may not reflect all real estate activity in the market. All real estate content on this site is subject to the Federal Fair Housing Act of 1968, as amended, which makes it illegal to advertise any preference, limitation or discrimination because of race, color, religion, sex, handicap, family status or national origin or an intention to make any such preference, limitation or discrimination. MetroList CA data last updated 7/20/26 02:23 Powered by MoxiWorks®




 Facebook
 X
X
 Pinterest
 Copy Link

Description