

Listing Courtesy of:  San Diego, CA MLS / Listed By: Fathom Realty Group Inc.
 San Diego, CA MLS / Listed By: Fathom Realty Group Inc.
3934 California Avenue Long Beach, CA 90807
Active (80 Days)
$1,259,000 (USD)
OPEN HOUSE TIMES
-
OPENSat, Nov 2112 noon - 3:00 pm
-
OPENSun, Nov 2212 noon - 3:00 pm
Description
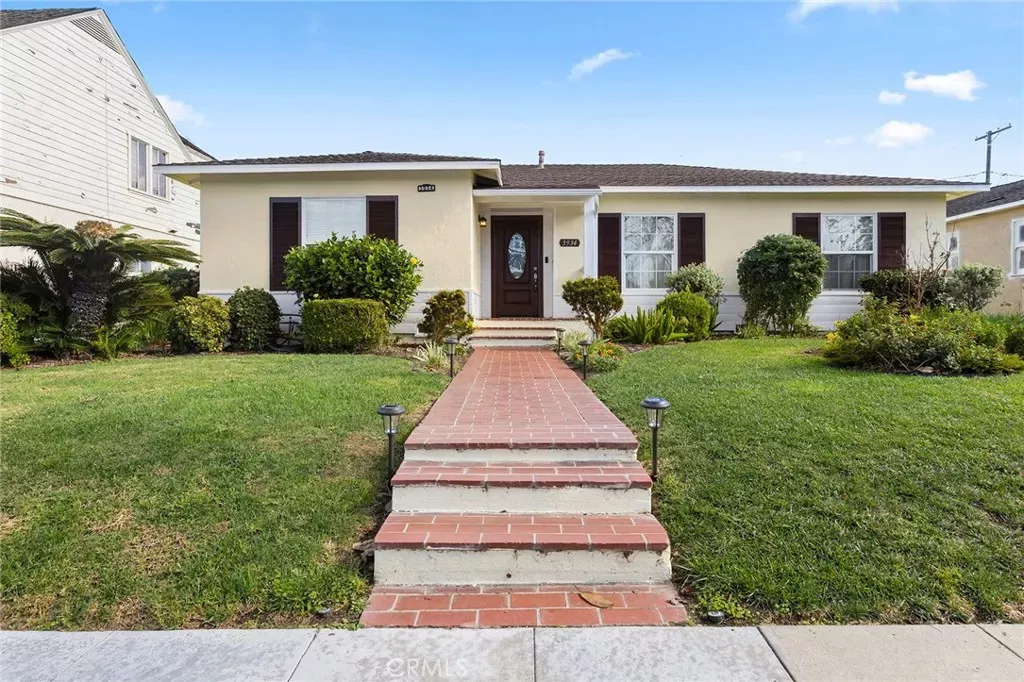
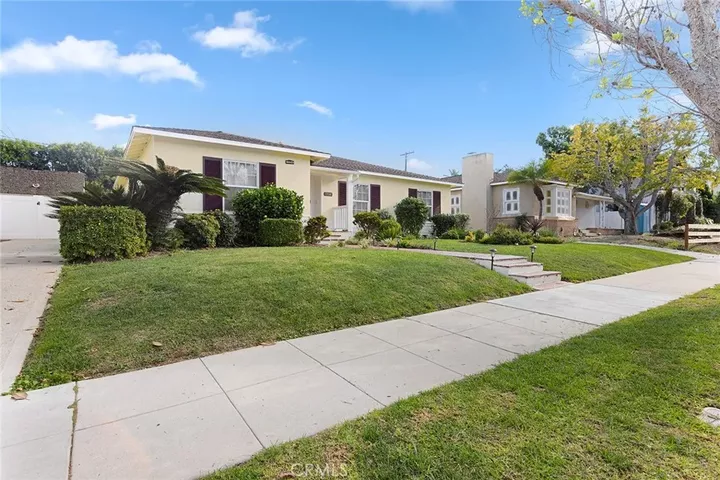
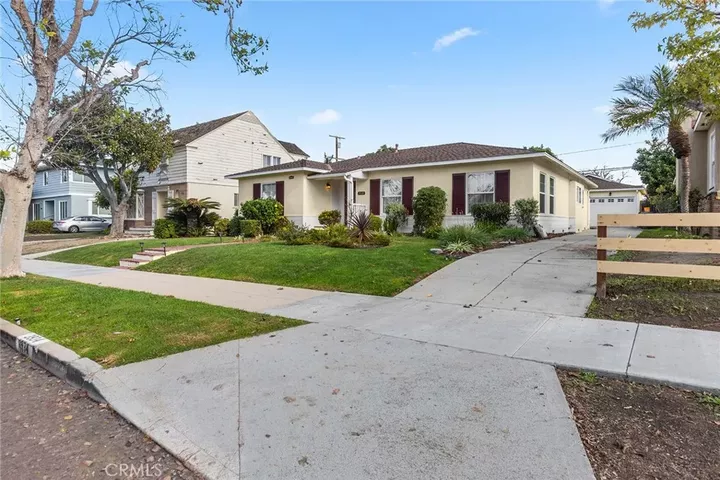
Welcome to Bixby Knolls! This single-story 3-bedroom, 3-bath home offers 2,355 sq ft on a 7,073 sq ft lot. Two spacious living areasone with a wet bar and the other with a dining areaprovide plenty of room to relax or entertain. Two bedrooms feature ensuite bathrooms with standalone showers, while the hallway bathroom includes a soaking tub. Highlights include central air and heat, abundant closet and storage space, and a versatile garage with a workshop area. Updates include fresh exterior paint, fresh interior paint throughout the living areas and bedrooms, mostly PEX plumbing, and a 2019 water heater with a hot-water recirculation pump. The 50-year-rated roof was installed approximately 20 years ago. The backyard features a covered pergola and patio. The garage provides parking for one car with a remote-operated door. The other side includes a workshop and laundry area with future ADU potential. Enjoy nearby restaurants, coffee shops, shopping along Atlantic Avenue, and the neighborhoods popular First Fridays events.
MLS #:
PW26194082
PW26194082
Lot Size
7,074 SQFT
7,074 SQFT
Type
Single-Family Home
Single-Family Home
Year Built
1946
1946
Style
Traditional
Traditional
Views
Neighborhood
Neighborhood
County
Los Angeles County
Los Angeles County
Listed By
John Anderson, Fathom Realty Group Inc.
Source
San Diego, CA MLS
Last checked Nov 17 2026 at 7:25 PM GMT+0000
San Diego, CA MLS
Last checked Nov 17 2026 at 7:25 PM GMT+0000
Bathroom Details
- Full Bathrooms: 3
Interior Features
- Wet Bar
- Tile Counters
Kitchen
- Double Oven
Subdivision
- Bixby Knolls (Bk)
Property Features
- Fireplace: N/K
Heating and Cooling
- Forced Air Unit
- Central Forced Air
Flooring
- Wood
- Carpet
- Tile
Exterior Features
- Roof: Asphalt
Utility Information
- Utilities: Water Connected, Sewer Connected, Natural Gas Connected, Electricity Connected, Cable Connected, Phone Connected
- Sewer: Public Sewer
Parking
- Garage Door Opener
- Garage - Single Door
Stories
- 1 Story
Living Area
- 2,355 sqft
Location
Estimated Monthly Mortgage Payment
*Based on Fixed Interest Rate withe a 30 year term, principal and interest only
Listing price
Down payment
%
Interest rate
%Mortgage calculator estimates are provided by The Corcoran Group and are intended for information use only. Your payments may be higher or lower and all loans are subject to credit approval.
Disclaimer: © 2026 San Diego MLS. This information is deemed reliable but not guaranteed. You should rely on this information only to decide whether or not to further investigate a particular property. BEFORE MAKING ANY OTHER DECISION, YOU SHOULD PERSONALLY INVESTIGATE THE FACTS (e.g. square footage and lot size) with the assistance of an appropriate professional. You may use this information only to identify properties you may be interested in investigating further. All uses except for personal, noncommercial use in accordance with the foregoing purpose are prohibited. Redistribution or copying of this information, any photographs or video tours is strictly prohibited. This information is derived from the Internet Data Exchange (IDX) service provided by San Diego MLS. Displayed property listings may be held by a brokerage firm other than the broker and/or agent responsible for this display. The information and any photographs and video tours and the compilation from which they are derived is protected by copyright. Compilation © 2026 San Diego MLS Data last updated 11/17/26 11:25




 Facebook
 X
 Pinterest
 Copy Link
