

Listing Courtesy of:  bridgeMLS / Listed By: Scott Piper, eXp Realty Of California, Inc - Contact: scott@scottpiper.com
 bridgeMLS / Listed By: Scott Piper, eXp Realty Of California, Inc - Contact: scott@scottpiper.com
 10040 Tesla Rd Livermore, CA 94550
Active
$2,700,000 (USD)
MLS #:
41143291
41143291
Lot Size
5.15 acres
5.15 acres
Type
Single-Family Home
Single-Family Home
Year Built
1973
1973
Style
Ranch, Custom
Ranch, Custom
Views
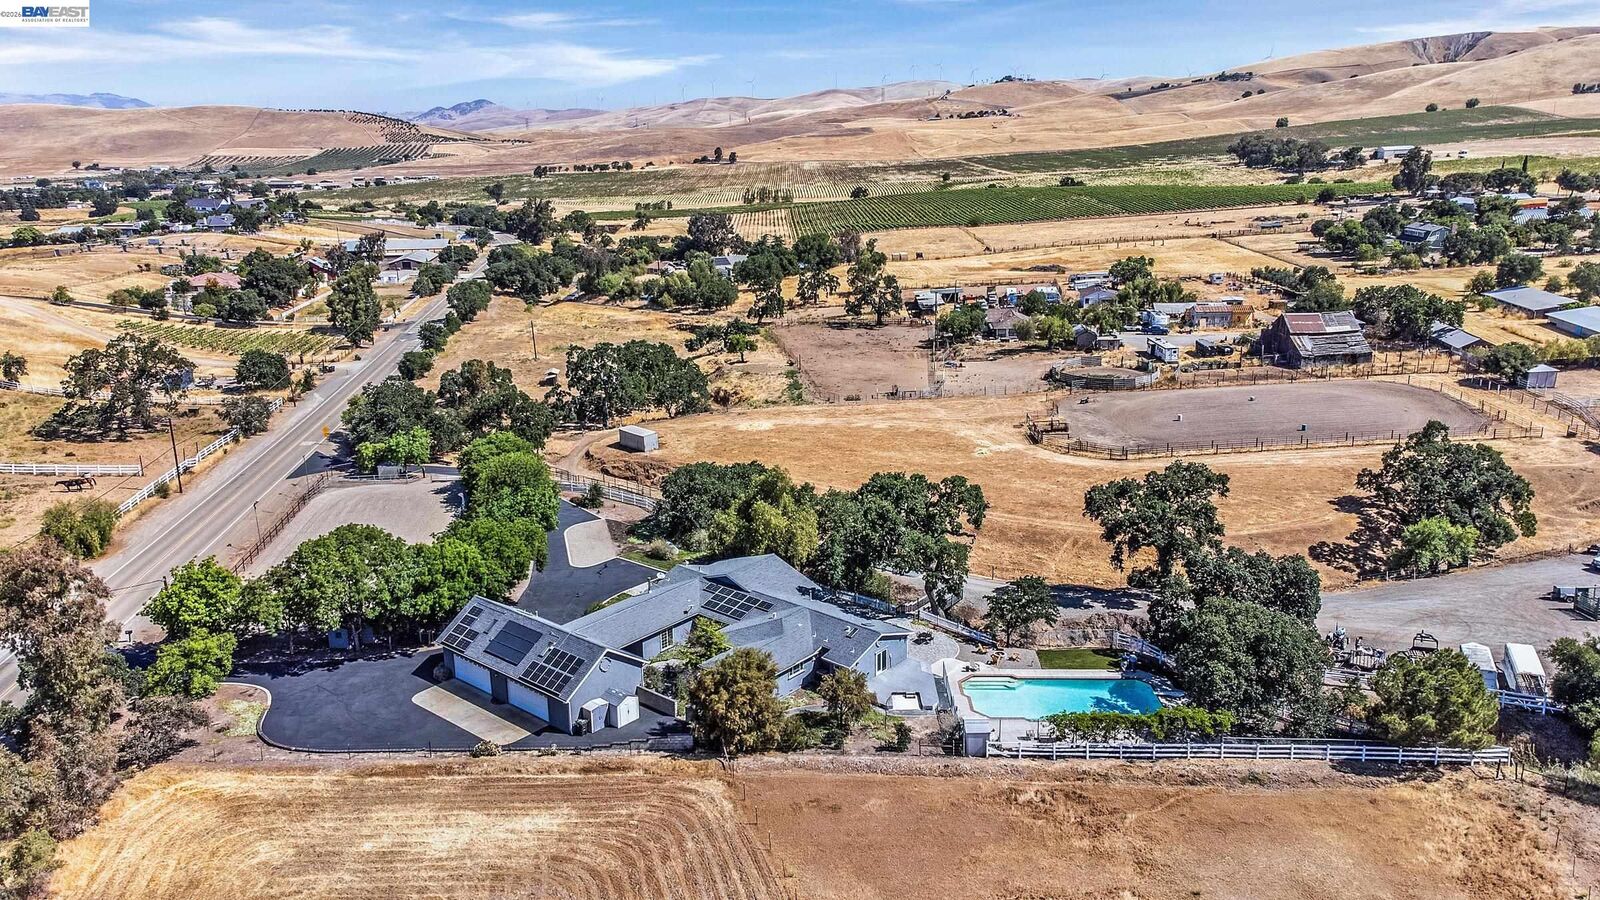
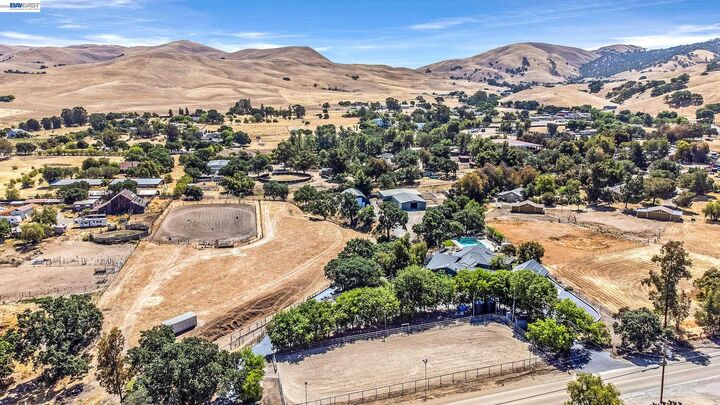
Hills, Mt Diablo, Pasture, Trees/Woods
Hills, Mt Diablo, Pasture, Trees/Woods
County
Alameda County
Alameda County
Community
South Livermore
South Livermore
Listed By
Scott Piper, eXp Realty Of California, Inc, Contact: scott@scottpiper.com
Source
bridgeMLS
Last checked Jul 30 2026 at 9:14 PM GMT+0000
bridgeMLS
Last checked Jul 30 2026 at 9:14 PM GMT+0000
Bathroom Details
- Full Bathrooms: 4
Interior Features
- Dishwasher
- Microwave
- Water Filter System
- Double Oven
- Refrigerator
- Oven
- Gas Range
- Office
- Laundry: Laundry Room
- Laundry: Hookups Only
- Laundry: 220 Volt Outlet
- Laundry: Cabinets
- Workshop
Kitchen
- Dishwasher
- Double Oven
- Gas Range/Cooktop
- Microwave
- Oven Built-In
- Refrigerator
- Stone Counters
- Kitchen Island
Subdivision
- South Livermore
Lot Information
- Level
- Horses Possible
- Premium Lot
- Agricultural
- Private
- Paved
- Pool Site
- Sprinklers In Rear
Property Features
- Fireplace: Family Room
- Fireplace: Free Standing
- Fireplace: Master Bedroom
- Fireplace: 2
- Fireplace: Wood Burning
- Foundation: Raised
Heating and Cooling
- Zoned
- Ceiling Fan(s)
- Central Air
Pool Information
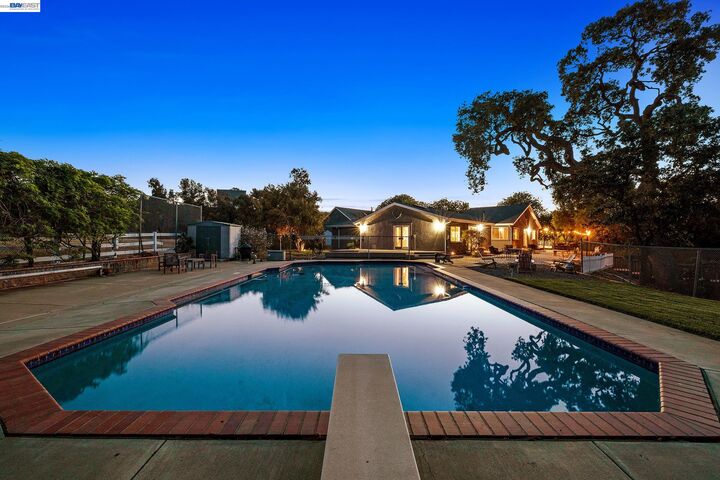
- Gunite
- In Ground
- Outdoor Pool
Flooring
- Tile
- Carpet
- Engineered Wood
Exterior Features
- Roof: Composition Shingles
Utility Information
- Utilities: Propane Tank Leased
- Sewer: Septic Tank
Garage
- Garage
Parking
- Detached
- Parking Lot
Stories
- 1
Living Area
- 3,400 sqft
Additional Information: eXp Realty Of California, Inc | scott@scottpiper.com
Location
Disclaimer: Bay East© 2026. CCAR ©2026. bridgeMLS ©2026. Information Deemed Reliable But Not Guaranteed. This information is being provided by the Bay East MLS, or CCAR MLS, or bridgeMLS. The listings presented here may or may not be listed by the Broker/Agent operating this website. This information is intended for the personal use of consumers and may not be used for any purpose other than to identify prospective properties consumers may be interested in purchasing. Data last updated at: 7/30/26 14:14




 Facebook
 X
X
 Pinterest
 Copy Link

Description