

Listing Courtesy of:  Metrolist / Listed By: Excel Realty Inc.
 Metrolist / Listed By: Excel Realty Inc.
 1881 Whitewater Drive Linda, CA 95901
Active (1 Days)
$449,000 (USD)
OPEN HOUSE TIMES
-
OPENSun, Aug 212 noon - 3:00 pm
Description
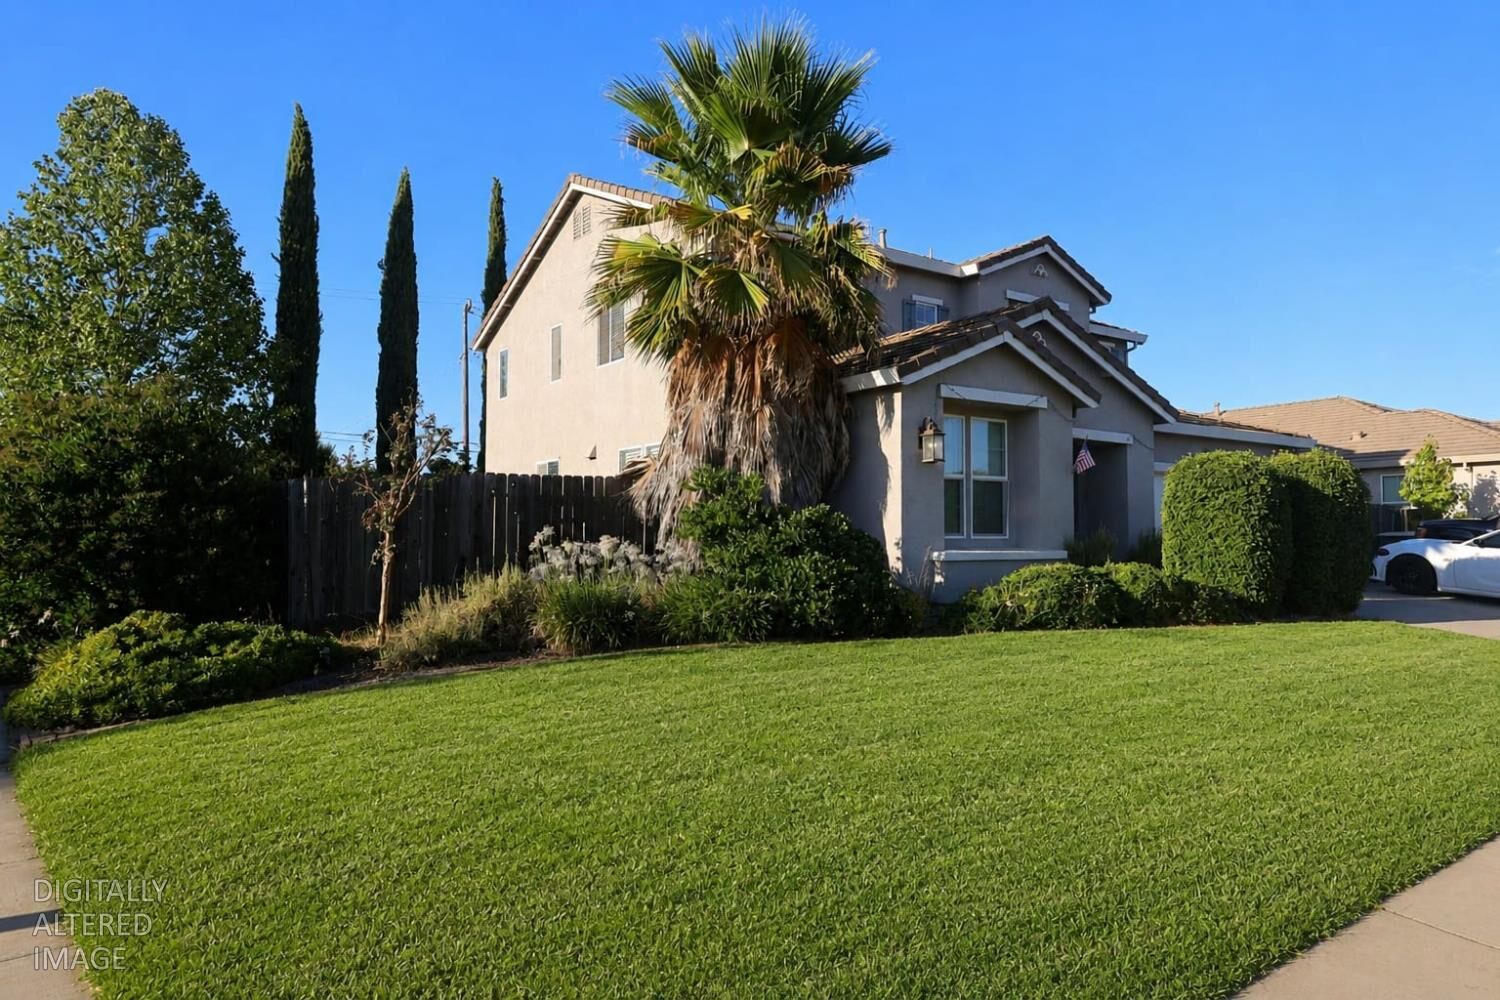
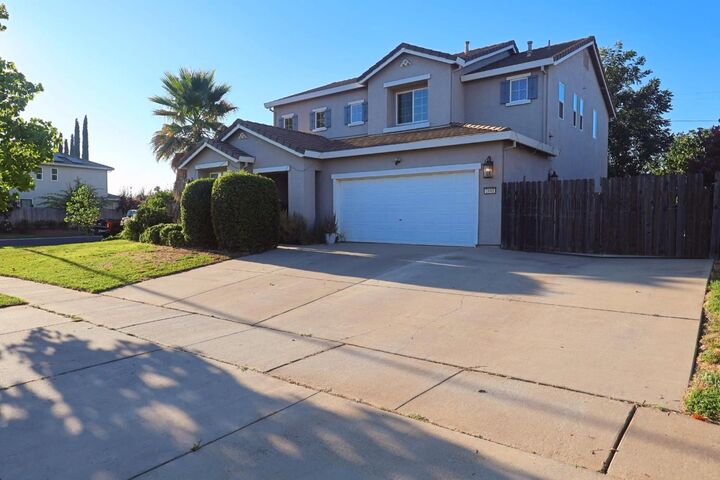
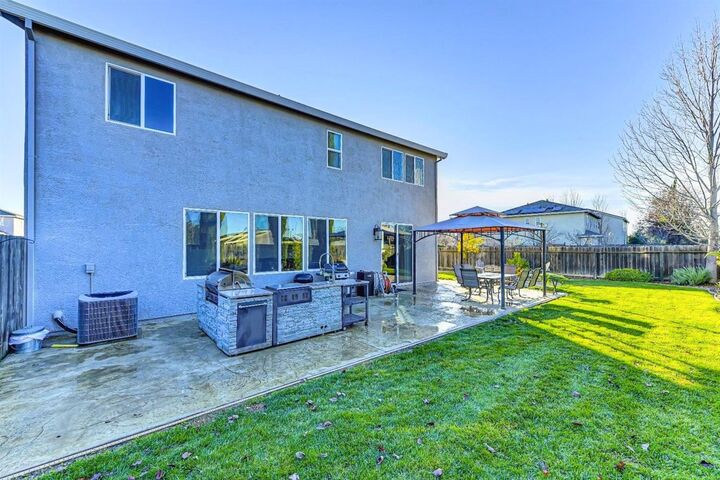
Welcome to Edgewater one of the area's most sought-after newer neighborhoods! This spacious 4-bedroom, 3-bath home offers 2,549 sq ft on a nearly quarter-acre corner lot with gated RV/boat access. Bring the boat, the trailer, and the toys with Collins Lake, Bullards Bar, and the Feather River minutes away, weekend adventures start right from your driveway. Inside, the open kitchen features granite counters, tile floors, and abundant cabinetry, flowing into a generous family room anchored by a custom fireplace. A full bedroom and bath downstairs is perfect for guests, in-laws, or a home office. Upstairs you'll find a huge loft (media room? game room? gym? your call), a roomy primary suite, two more well-sized bedrooms, and a large upstairs laundry room that makes wash day easy. The backyard was made for entertaining: built-in BBQ, cozy firepit, and a newly added premium metal shed for your workshop, storage, or hobby space. All this just a short stroll to Edgewater Elementary, with quick Hwy 70/65 access to Yuba City, Beale AFB, Roseville, and Sacramento. Homes with this much space, storage, and dual RV access don't come along often schedule your showing today!
MLS #:
226097447
226097447
Lot Size
10,659 SQFT
10,659 SQFT
Type
Single-Family Home
Single-Family Home
Year Built
2008
2008
School District
Marysville Joint
Marysville Joint
County
Yuba County
Yuba County
Listed By
Sam Haider, Excel Realty Inc.
Source
Metrolist
Last checked Aug 2 2026 at 5:46 PM GMT+0000
Metrolist
Last checked Aug 2 2026 at 5:46 PM GMT+0000
Bathroom Details
- Full Bathrooms: 3
Kitchen
- Island
- Kitchen/Family Combo
- Granite Counter
- Breakfast Area
Lot Information
- Corner
- Shape Regular
- Auto Sprinkler F&R
Property Features
- Fireplace: 1
- Fireplace: Brick
- Foundation: Slab
Heating and Cooling
- Central
- Fireplace(s)
- Ceiling Fan(s)
Flooring
- Carpet
- Tile
- Wood
Exterior Features
- Stucco
- Frame
- Roof: Tile
Utility Information
- Utilities: Public, Sewer In & Connected
- Sewer: Public Sewer
Garage
- Garage Door Opener
- Tandem Garage
- Rv Possible
- Uncovered Parking Spaces 2+
Parking
- Rv Possible
- Uncovered Parking Spaces 2+
Stories
- 2
Living Area
- 2,549 sqft
Location
Disclaimer: All measurements and all calculations of area are approximate. Information provided by Seller/Other sources, not verified by Broker. All interested persons should independently verify accuracy of information. Provided properties may or may not be listed by the office/agent presenting the information. Data maintained by MetroList® may not reflect all real estate activity in the market. All real estate content on this site is subject to the Federal Fair Housing Act of 1968, as amended, which makes it illegal to advertise any preference, limitation or discrimination because of race, color, religion, sex, handicap, family status or national origin or an intention to make any such preference, limitation or discrimination. MetroList CA data last updated 8/2/26 10:46 Powered by MoxiWorks®




 Facebook
 X
X
 Pinterest
 Copy Link
