

Listing Courtesy of:  San Diego, CA MLS / Listed By: Keller Williams Realty Irvine
 San Diego, CA MLS / Listed By: Keller Williams Realty Irvine
 24262 Sparrow Lake Forest, CA 92630
Active (3 Days)
$1,499,900 (USD)
OPEN HOUSE TIMES
-
OPENSat, Oct 312 noon - 3:00 pm
-
OPENSun, Oct 412 noon - 3:00 pm
Description
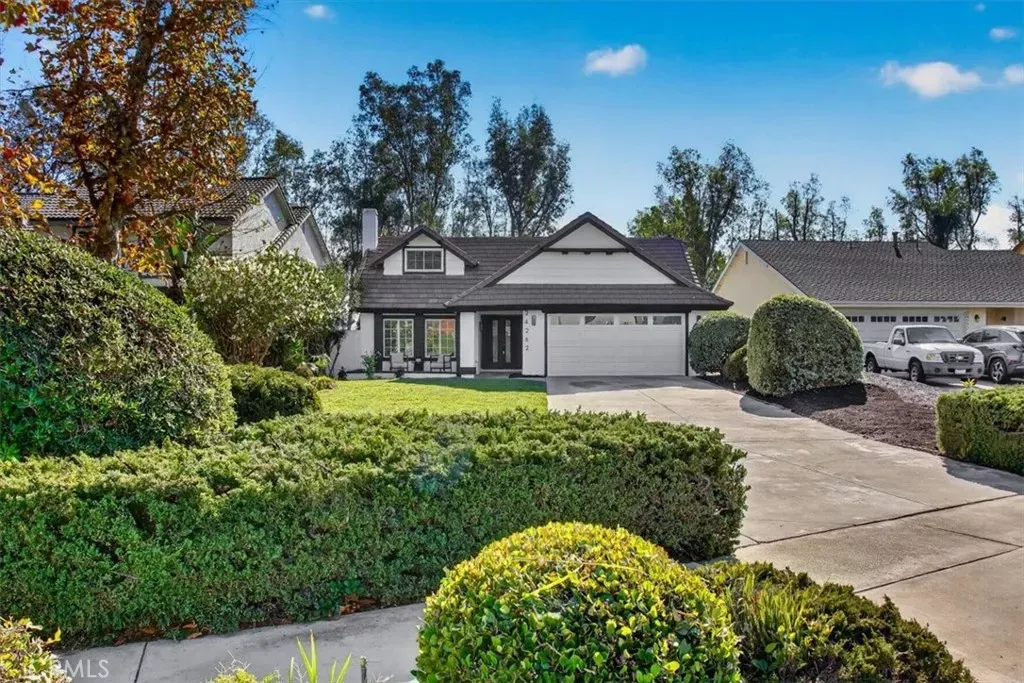
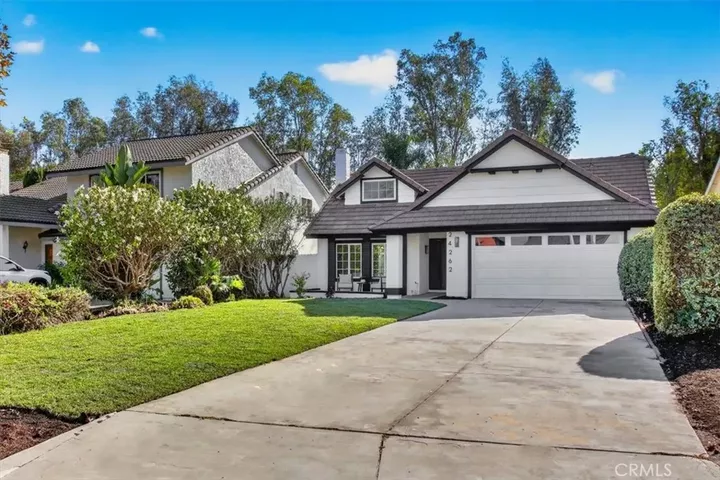
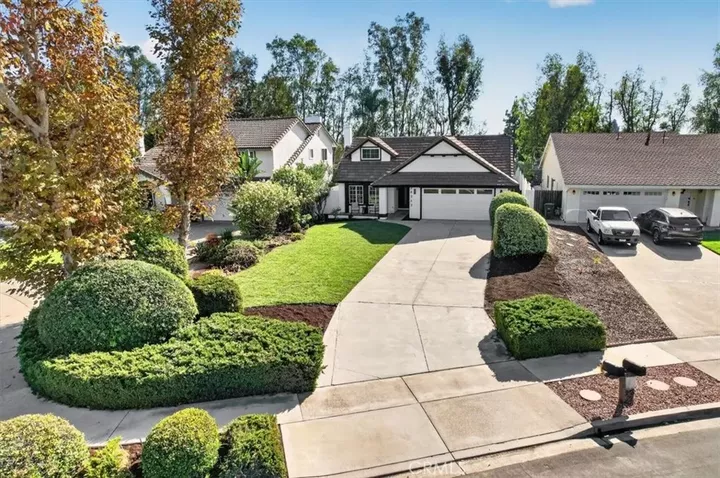
24262 Sparrow Street offers a rare combination of newly updated interiors, generous living space, and a sizable lot in the heart of Lake Forest. This 4 bedroom, 3 bath home offers about 2,400 square feet of living space on an approximately 8,700 square foot lot. Inside, natural light moves easily through the main living areas, where wide plank flooring, warm wood tones, recessed lighting, and clean contemporary finishes create a fresh and cohesive feel. The floor to ceiling stone fireplace gives the living room real presence, while the updated staircase adds architectural interest. The home flows naturally into the kitchen, where warm cabinetry, stone surfaces, stainless steel appliances, and a large waterfall peninsula create an inviting place to cook, gather, and entertain. The floor plan offers flexibility without losing its sense of connection. An upstairs loft provides additional space for an office, media room, reading area, or second lounge, while the bedrooms are bright and comfortably proportioned. The updated bathrooms continue the same modern design, including distinctive wood detailing around the tub and shower area. Large windows and doors open the home to a broad backyard with mature landscaping, a spacious lawn, and patio areas that make it easy to extend everyday living outside. With an attached two car garage, a wide driveway, and a long lot configuration, the property offers useful space both inside and out. Great location! The home is situated in Lake Forest North within the Saddleback Valley Unified School District, and residents enjoy membership in the
MLS #:
OC26212666
OC26212666
Lot Size
8,668 SQFT
8,668 SQFT
Type
Single-Family Home
Single-Family Home
Year Built
1977
1977
County
Orange County
Orange County
Listed By
Michael Saulus, Keller Williams Realty Irvine
Source
San Diego, CA MLS
Last checked Oct 3 2026 at 2:19 PM GMT+0000
San Diego, CA MLS
Last checked Oct 3 2026 at 2:19 PM GMT+0000
Bathroom Details
- Full Bathrooms: 3
Interior Features
- Stone Counters
- Recessed Lighting
- Unfurnished
Kitchen
- Refrigerator
- Microwave
- Dishwasher
Subdivision
- Park West Estates (Pw)
Property Features
- Fireplace: Fp In Family Room
Heating and Cooling
- Forced Air Unit
- Central Forced Air
Homeowners Association Information
- Dues: $106/Monthly
Flooring
- Wood
Utility Information
- Sewer: Public Sewer
Parking
- Garage
Stories
- 2 Story
Living Area
- 2,437 sqft
Location
Estimated Monthly Mortgage Payment
*Based on Fixed Interest Rate withe a 30 year term, principal and interest only
Listing price
Down payment
%
Interest rate
%Mortgage calculator estimates are provided by The Corcoran Group and are intended for information use only. Your payments may be higher or lower and all loans are subject to credit approval.
Disclaimer: © 2026 San Diego MLS. This information is deemed reliable but not guaranteed. You should rely on this information only to decide whether or not to further investigate a particular property. BEFORE MAKING ANY OTHER DECISION, YOU SHOULD PERSONALLY INVESTIGATE THE FACTS (e.g. square footage and lot size) with the assistance of an appropriate professional. You may use this information only to identify properties you may be interested in investigating further. All uses except for personal, noncommercial use in accordance with the foregoing purpose are prohibited. Redistribution or copying of this information, any photographs or video tours is strictly prohibited. This information is derived from the Internet Data Exchange (IDX) service provided by San Diego MLS. Displayed property listings may be held by a brokerage firm other than the broker and/or agent responsible for this display. The information and any photographs and video tours and the compilation from which they are derived is protected by copyright. Compilation © 2026 San Diego MLS Data last updated 10/3/26 07:19




 Facebook
 X
X
 Pinterest
 Copy Link
