

Listing Courtesy of: CRMLS / Listed By: Alma Borcuk, Realty Masters & Associates - Contact: 909-273-3169
292 Fairway Lake Arrowhead, CA 92352
Active (154 Days)
$799,000 (USD)
OPEN HOUSE TIMES
-
OPENSun, Nov 2212 noon - 4:00 pm

Description
MLS #:
IG26248082
IG26248082
Lot Size
0.5 acres
0.5 acres
Type
Single-Family Home
Single-Family Home
Year Built
2000
2000
Style
Custom
Custom
Views
City Lights, Trees/Woods, Desert, Mountain(s)
City Lights, Trees/Woods, Desert, Mountain(s)
School District
Rim of the World
Rim of the World
County
San Bernardino County
San Bernardino County
Community
Arrowhead Woods (Awhw)
Arrowhead Woods (Awhw)
Listed By
Alma Borcuk, Realty Masters & Associates, Contact: 909-273-3169
Source
CRMLS
Last checked Nov 22 2026 at 9:00 PM GMT+0000
CRMLS
Last checked Nov 22 2026 at 9:00 PM GMT+0000
Bathroom Details
- Full Bathrooms: 3
- Half Bathroom: 1
Interior Features
- Living Room Deck Attached
- Loft
- Laundry: Inside
- Pantry
- Walk-In Pantry
- Utility Room
- All Bedrooms Down
- Laundry: Washer Hookup
- Laundry: Gas Dryer Hookup
- Workshop
- Open Floorplan
- Ceiling Fan(s)
- Storage
- Cathedral Ceiling(s)
- High Ceilings
- Dishwasher
- Microwave
- Disposal
- Dryer
- Washer
- Windows: Screens
- Central Vacuum
- Laundry: Laundry Room
- Gas Cooktop
- Range Hood
- Trash Compactor
- Windows: Double Pane Windows
- Electric Oven
- Water Heater
- Walk-In Closet(s)
- Gas Water Heater
- Windows: Wood Frames
- Windows: Garden Window(s)
Subdivision
- Arrowhead Woods (Awhw)
Lot Information
- Back Yard
- Horse Property
- Garden
- 0-1 Unit/Acre
- Paved
- Gentle Sloping
- Rectangular Lot
- Sloped Down
- Trees
- Street Level
Property Features
- Fireplace: Living Room
- Fireplace: Great Room
- Fireplace: Gas Starter
- Fireplace: Masonry
- Fireplace: Wood Burning
Heating and Cooling
- Solar
Basement Information
- Finished
Flooring
- Wood
- Tile
Exterior Features
- Roof: Composition
Utility Information
- Utilities: Underground Utilities, Water Connected, Cable Available, Sewer Connected, Electricity Connected, Natural Gas Connected, Water Source: Public
- Sewer: Public Sewer
Parking
- Driveway
- Garage Door Opener
- Garage
- Off Street
- Driveway Level
- Paved
- Direct Access
- Door-Single
Stories
- 2
Living Area
- 3,482 sqft
Additional Information: Realty Masters & Associates | 909-273-3169
Location
Estimated Monthly Mortgage Payment
*Based on Fixed Interest Rate withe a 30 year term, principal and interest only
Listing price
Down payment
%
Interest rate
%Mortgage calculator estimates are provided by The Corcoran Group and are intended for information use only. Your payments may be higher or lower and all loans are subject to credit approval.
Disclaimer: Based on information from California Regional Multiple Listing Service, Inc. as of {11/22/26 13:00} and /or other sources. Display of MLS data is deemed reliable but is not guaranteed accurate by the MLS. The Broker/Agent providing the information contained herein may or may not have been the Listing and/or Selling Agent. The information being provided by Conejo Simi Moorpark Association of REALTORS® (“CSMAR”) is for the visitor's personal, non-commercial use and may not be used for any purpose other than to identify prospective properties visitor may be interested in purchasing. Any information relating to a property referenced on this web site comes from the Internet Data Exchange (“IDX”) program of CSMAR. This web site may reference real estate listing(s) held by a brokerage firm other than the broker and/or agent who owns this web site. Any information relating to a property, regardless of source, including but not limited to square footages and lot sizes, is deemed reliable.




 Facebook
 X
 Pinterest
 Copy Link

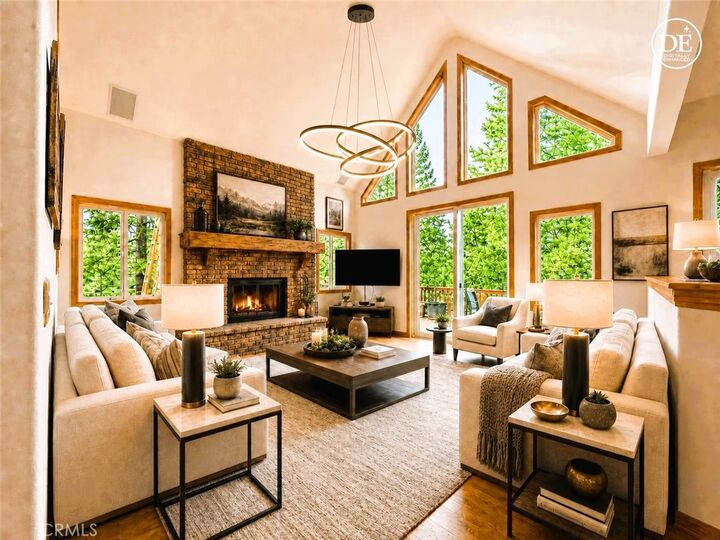
The main level includes an office/study with custom built-in bookshelves, formal dining room, and spacious kitchen with an island, walk-in pantry, abundant cabinetry, & sunny breakfast nook. The living room features a floor-to-ceiling brick wood-burning fireplace and a wall of windows that brings the outdoors in. Sliding glass doors from the living room and kitchen open to an expansive deck perfect for outdoor dining & relaxing among the trees.
Upstairs, the spacious loft includes an artist’s studio with a utility sink & built-in cabinetry, plus additional flex space ideal for a game room, fitness area or creative retreat.
The lower level hosts the primary suite with deck access, walk-in closet, & ensuite bath with soaking tub & separate shower. Three additional spacious bedrooms, a full bathroom, & laundry room provide comfortable accommodations for family and guests.
The fully finished basement has been transformed into a private studio apartment with its own entrance, ideal for guests, multigenerational living, or rental income potential. Features include a fireplace, kitchenette, French-inspired bathroom, surround sound speakers, & sliding glass doors leading to a private outdoor area with peaceful forest views. Currently operating as a successful short-term rental, this versatile space offers excellent income potential.
Adjacent to the studio is a woodworking/workshop area with a garage-style door.
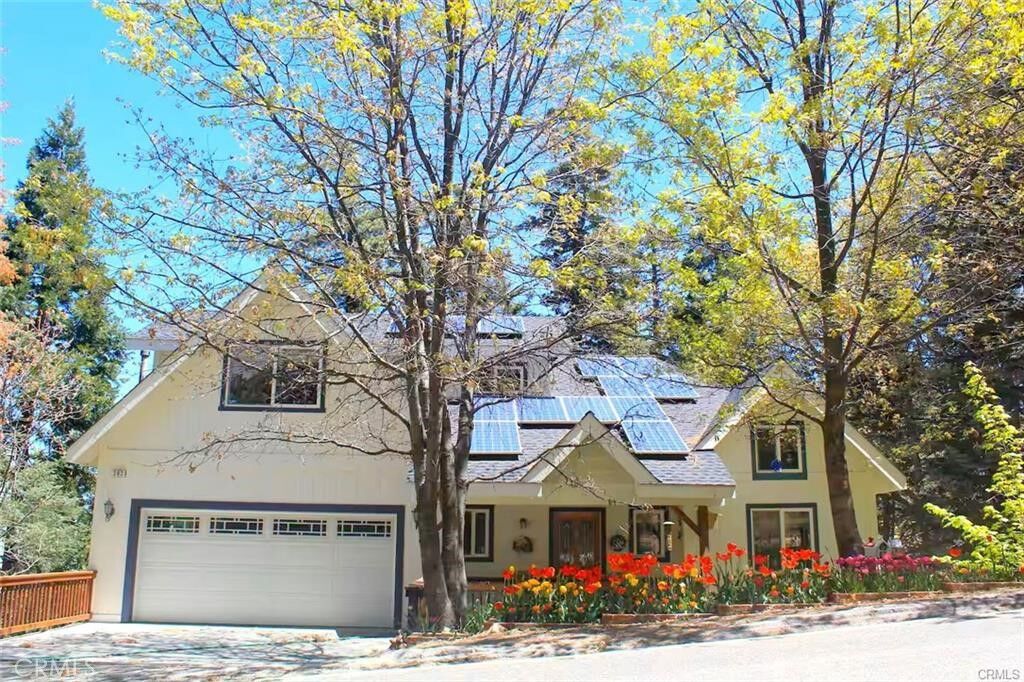
Additional highlights are a level-entry driveway, attached two-car garage, EV Charger, hardwood floors throughout, solar panel system, and central vacuum system.
Located on a very quiet county-maintained road in a convenient commuter location, this exceptional home is situated in the highly sought-after Summit neighborhood, known for its upscale homes on spacious half-acre or more parcels and underground utilities.
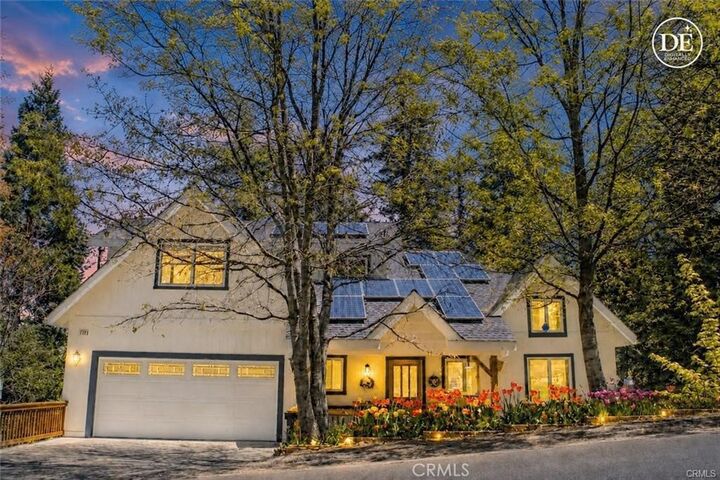
In springtime, the front yard comes alive with colorful tulips and daffodils.
Owned & cherished by one family since its construction, this special mountain retreat offers a rare opportunity in one of Lake Arrowhead’s most desirable neighborhoods.