

Listing Courtesy of: CRMLS / Listed By: Bridget Ryan, Pacific Sotheby's International Realty; Sean Stanfield, Pacific - Contact: 310-713-4860
604 Allview Place Laguna Beach, CA 92651
Active (0 Days)
$10,500,000 (USD)
OPEN HOUSE TIMES
-
OPENSat, Nov 211:00 pm - 4:00 pm
Description
MLS #:
OC26244375
OC26244375
Lot Size
6,098 SQFT
6,098 SQFT
Type
Single-Family Home
Single-Family Home
Year Built
1967
1967
Style
Modern
Modern
Views
Bluff, Panoramic, City Lights, Canyon, Ocean, Water, Coastline, Catalina
Bluff, Panoramic, City Lights, Canyon, Ocean, Water, Coastline, Catalina
School District
Laguna Beach Unified
Laguna Beach Unified
County
Orange County
Orange County
Community
North Laguna (Nl)
North Laguna (Nl)
Listed By
Bridget Ryan, DRE #01476437 CA, Pacific Sotheby's International Realty, Contact: 310-713-4860
Sean Stanfield, DRE #01024996 CA, Pacific Sotheby's International Realty
Sean Stanfield, DRE #01024996 CA, Pacific Sotheby's International Realty
Source
CRMLS
Last checked Nov 17 2026 at 1:29 AM GMT+0000
CRMLS
Last checked Nov 17 2026 at 1:29 AM GMT+0000
Bathroom Details
- Full Bathrooms: 4
- Half Bathrooms: 2
Interior Features
- Tankless Water Heater
- Water Softener
- Wet Bar
- Hot Water Circulator
- Living Room Deck Attached
- Recessed Lighting
- Bar
- Dumbwaiter
- Laundry: Inside
- Balcony
- Wired for Sound
- Wired for Data
- Stone Counters
- Open Floorplan
- Built-In Features
- Storage
- High Ceilings
- Dishwasher
- Microwave
- Windows: Blinds
- Disposal
- Refrigerator
- Dryer
- Washer
- Freezer
- Bedroom on Main Level
- Multiple Staircases
- Laundry: Laundry Room
- 6 Burner Stove
- Built-In Range
- Double Oven
- Gas Cooktop
- Gas Oven
- Free-Standing Range
- Quartz Counters
- Gas Range
- Water Heater
- Electric Water Heater
- Ice Maker
- Energy Star Qualified Water Heater
- Entrance Foyer
- Instant Hot Water
- Smart Home
- Breakfast Bar
- Eat-In Kitchen
Subdivision
- North Laguna (Nl)
Lot Information
- Cul-De-Sac
- 0-1 Unit/Acre
- Sloped Down
Property Features
- Fireplace: Living Room
- Fireplace: Outside
Heating and Cooling
- Central
- Central Air
Homeowners Association Information
- Dues: $650/Annually
Flooring
- Wood
- Tile
- Stone
Exterior Features
- Roof: Metal
Utility Information
- Utilities: Water Connected, Phone Available, Sewer Connected, Cable Connected, Electricity Connected, Water Source: Public
- Sewer: Public Sewer
- Energy: Water Heater
Parking
- Garage
- Garage Faces Front
- Direct Access
Living Area
- 4,200 sqft
Additional Information: Pacific | 310-713-4860
Location
Estimated Monthly Mortgage Payment
*Based on Fixed Interest Rate withe a 30 year term, principal and interest only
Listing price
Down payment
%
Interest rate
%Mortgage calculator estimates are provided by The Corcoran Group and are intended for information use only. Your payments may be higher or lower and all loans are subject to credit approval.
Disclaimer: Based on information from California Regional Multiple Listing Service, Inc. as of {11/16/26 17:29} and /or other sources. Display of MLS data is deemed reliable but is not guaranteed accurate by the MLS. The Broker/Agent providing the information contained herein may or may not have been the Listing and/or Selling Agent. The information being provided by Conejo Simi Moorpark Association of REALTORS® (“CSMAR”) is for the visitor's personal, non-commercial use and may not be used for any purpose other than to identify prospective properties visitor may be interested in purchasing. Any information relating to a property referenced on this web site comes from the Internet Data Exchange (“IDX”) program of CSMAR. This web site may reference real estate listing(s) held by a brokerage firm other than the broker and/or agent who owns this web site. Any information relating to a property, regardless of source, including but not limited to square footages and lot sizes, is deemed reliable.




 Facebook
 X
 Pinterest
 Copy Link

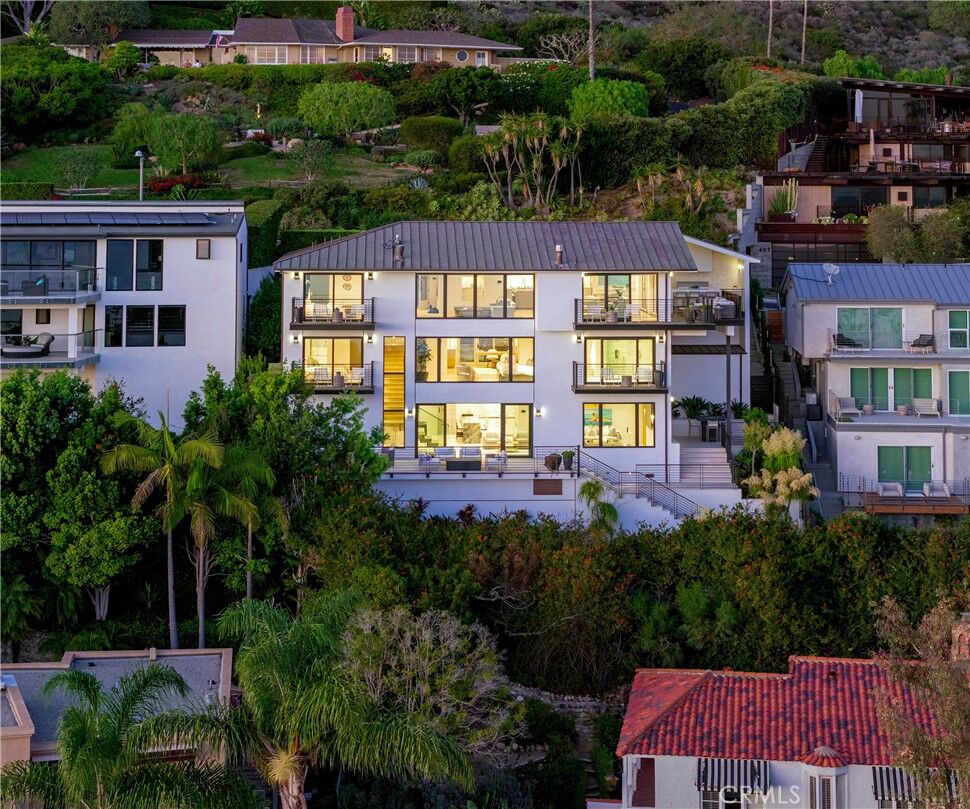
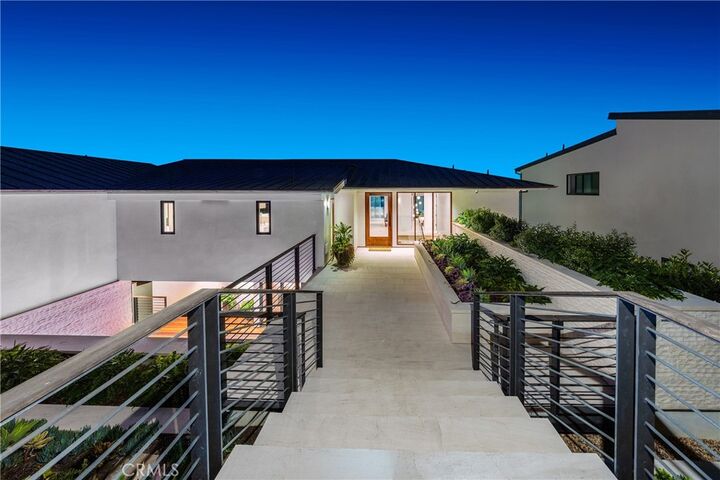
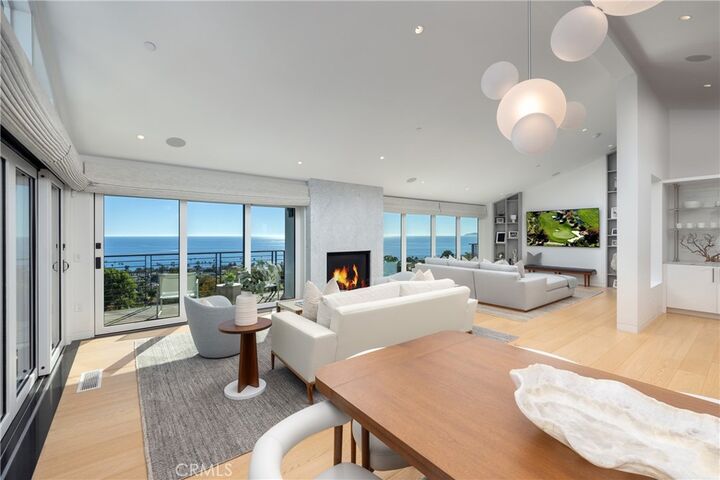
A spectacular coastal tableau enhances the views from nearly every room, along with a series of private outdoor living areas. Transformed by Anders Lasater Architects, the Contemporary-style residence offers an uncommon connection to the natural setting. Three levels encompassing formal and informal spaces; three bedrooms and six baths; as well as a game or media room, bar, and temperature-controlled wine cellar are all extraordinarily well-appointed.
A compilation of thoughtful amenities and curated materials affords the elements for a modern retreat. A selection includes – an ideal balance of stones and engineered surfaces; hardwoods and millwork; volume ceilings and wall treatments; appliances from Lacanche and Sub-Zero; full-home automation capabilities and ambiance control; spa-like baths with Waterworks fixtures; and an indoor sauna and spa room. Multiple balconies with sparkling Pacific and whitewater vistas, two entertaining terraces, and a secluded spa/reflecting pool extend the livable footprint and offer both covered and sunlit experiences.
The security and exclusivity of a small, gated enclave; the potential flexibility of an additional ancillary bedroom; optimal proximity to the region’s sought-after lifestyle opportunities; and iconic beaches and recreation further distinguish this exceptional offering.