

 Listed by MLSlistings Inc. / Listed By: Gail Cruse, Sothebys International Realty - Contact: 831-227-9008
101 Shell Drive 12 La Selva Beach, CA 95076
Active (0 Days)
$1,000,000 (USD)
OPEN HOUSE TIMES
-
OPENSat, Dec 51:00 pm - 3:00 pm
Description
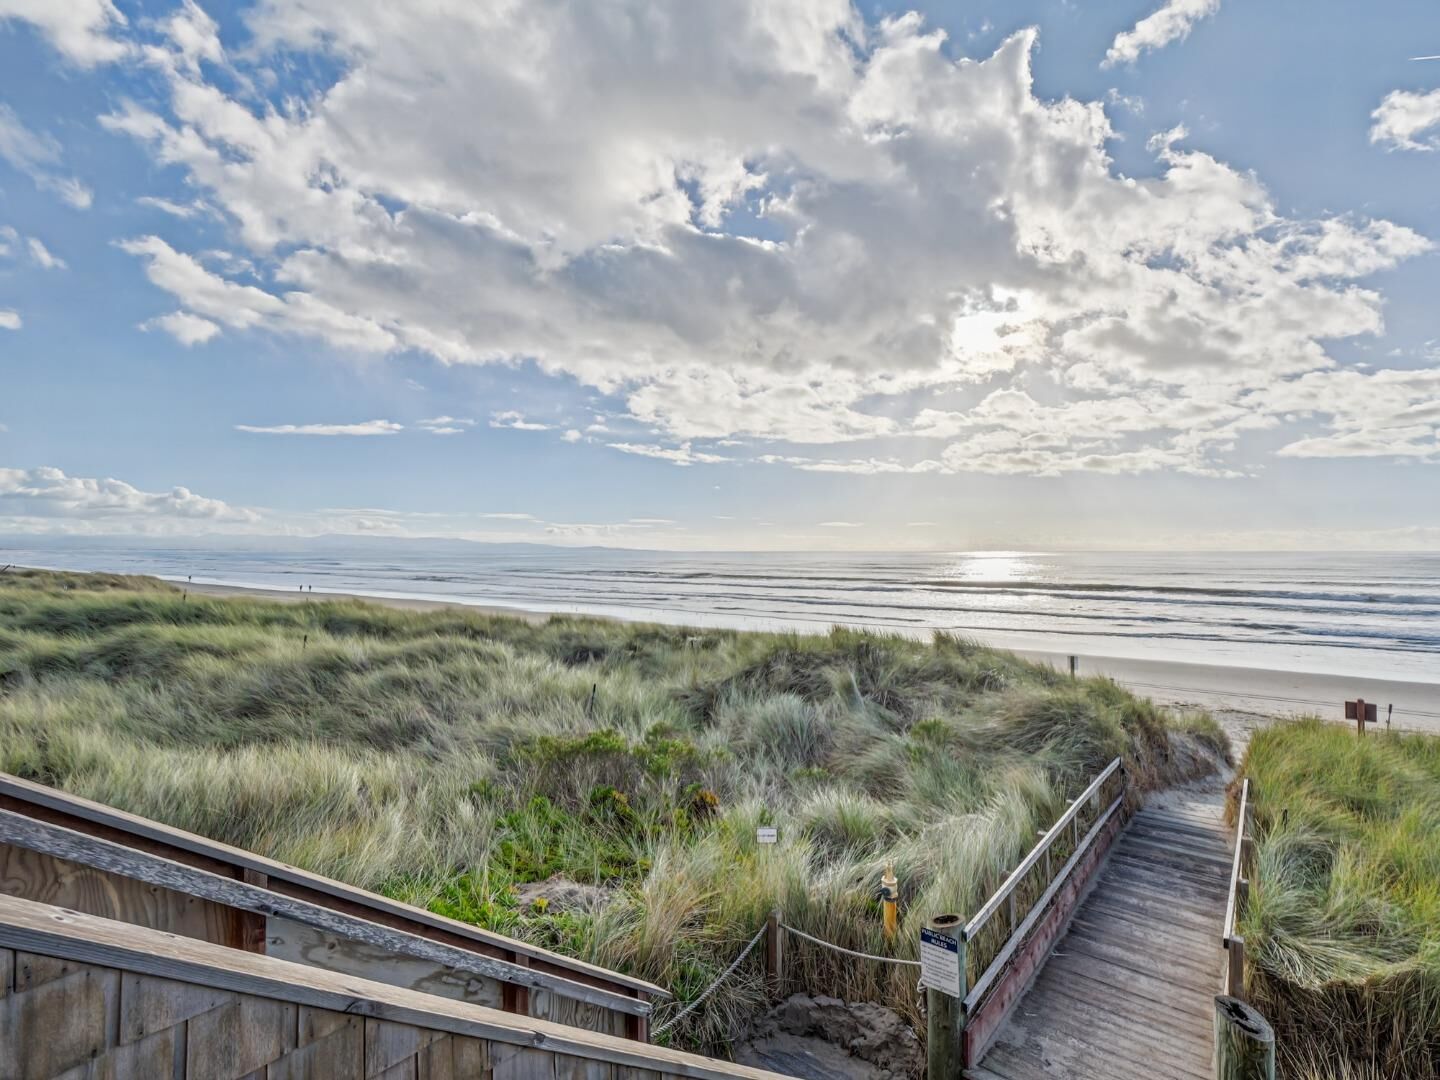
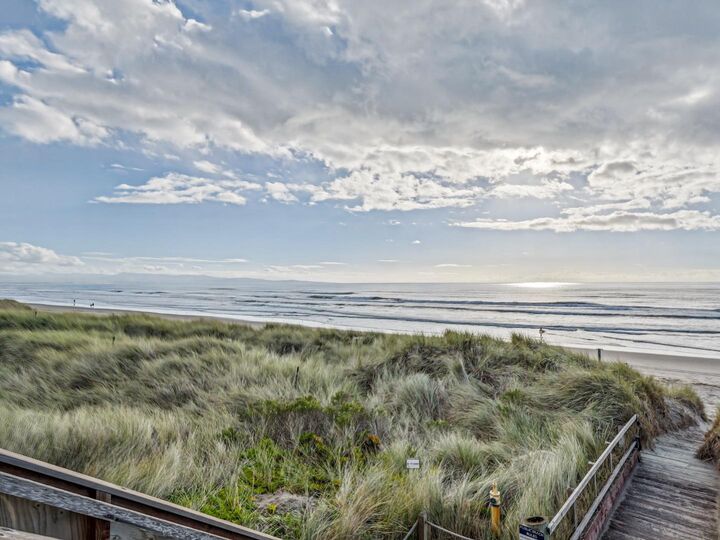
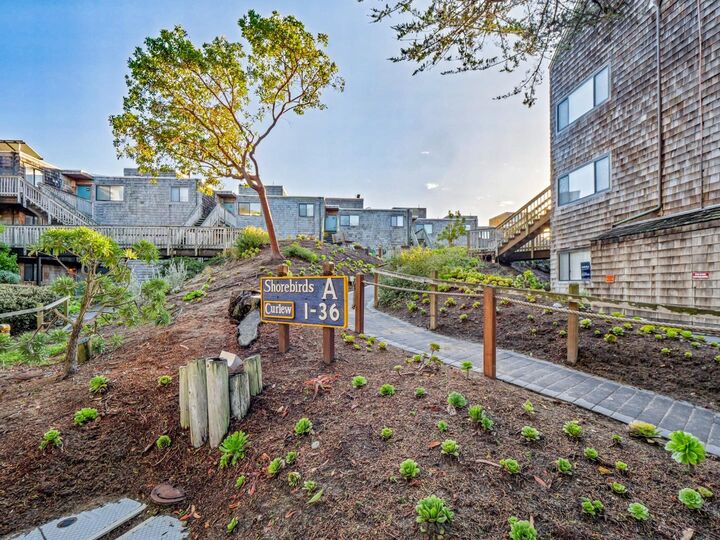
PRIVATE, ACCESSIBLE, BEACH CONDO RETREAT with 3 BDRMS & 2 BA. Rare at Shorebirds! Three bedrooms and two full bathrooms. Upgraded with high quality materials. Kitchen has Granite countertops with a full walk-in pantry/laundry room with stacked washer & dryer. Pantry has pocket doors for that peek-a-boo effect. There are two patios from sliding doors at the dining room, living room and primary bedroom. The condo has privacy as it is nestled in the sand dunes with a peek of blue water. Spacious Shorebirds #12 is a perfect home for family & friends as it comes with all furniture and cabinets full of games and activities. Shorebirds is located about half way between Santa Cruz and Monterey on the longest, undisturbed beach in Santa Cruz County. The man made dunes were planted with imported dune grass from Holland that when planted developed a root system superior to native dune grasses and is able to provide increased stability to the area. Shorebirds is conveniently remote yet close to fine dining, shopping, fisherman's wharf, the Monterey Aquarium, the Santa Cruz Beach Boardwalk, world famous surf spots and golf links. These condos may be used as primary homes, vacation or long term rentals or for private use. Homeowner's pets (2) are welcome here so bring the family dog!
MLS #:
ML82067793
ML82067793
Type
Condo
Condo
Year Built
1973
1973
Views
Ocean, Garden / Greenbelt, Water Front
Ocean, Garden / Greenbelt, Water Front
School District
800
800
County
Santa Cruz County
Santa Cruz County
Listed By
Gail Cruse, Sothebys International Realty, Contact: 831-227-9008
Source
MLSlistings Inc.
Last checked Nov 21 2026 at 10:33 PM GMT+0000
MLSlistings Inc.
Last checked Nov 21 2026 at 10:33 PM GMT+0000
Bathroom Details
- Full Bathrooms: 2
Interior Features
- Washer / Dryer
Subdivision
- Pajaro Dunes North Association
Property Features
- Car Wash Area
- Club House
- Other
- Game Court (Outdoor)
- Community Security Gate
- Basketball Court - Indoor Half
- Concierge
- Beach Rights
- Bbq Area
- Garden / Greenbelt / Trails
- Tennis Court / Facility
- Fireplace: Living Room
- Fireplace: Family Room
- Fireplace: Other
- Foundation: Concrete Slab
Heating and Cooling
- Electric
- Baseboard
- Fireplace
- None
Homeowners Association Information
- Dues: $2618/QUARTERLY
Flooring
- Tile
Exterior Features
- Roof: Other
- Roof: Polyurethane
Utility Information
- Utilities: Water - Public, Individual Electric Meters, Public Utilities
- Sewer: Sewer - Public
Garage
- Guest / Visitor Parking
- Off-Street Parking
- Common Parking Area
- Lighted Parking Area
- Parking Area
Stories
- 1
Living Area
- 1,370 sqft
Additional Information: Sothebys International Realty | 831-227-9008
Location
Estimated Monthly Mortgage Payment
*Based on Fixed Interest Rate withe a 30 year term, principal and interest only
Listing price
Down payment
%
Interest rate
%Mortgage calculator estimates are provided by The Corcoran Group and are intended for information use only. Your payments may be higher or lower and all loans are subject to credit approval.
Disclaimer: The data relating to real estate for sale on this website comes in part from the Broker Listing Exchange program of the MLSListings Inc.TM MLS system. Real estate listings held by brokerage firms other than the broker who owns this website are marked with the Internet Data Exchange icon and detailed information about them includes the names of the listing brokers and listing agents. Listing data updated every 30 minutes.
Properties with the icon(s) are courtesy of the MLSListings Inc.
Listing Data Copyright 2026 MLSListings Inc. All rights reserved. Information Deemed Reliable But Not Guaranteed.
Properties with the
 icon(s) are courtesy of the MLSListings Inc.
Listing Data Copyright 2026 MLSListings Inc. All rights reserved. Information Deemed Reliable But Not Guaranteed.




 Facebook
 X
 Pinterest
 Copy Link
