

Listing Courtesy of:  San Diego, CA MLS / Listed By: Compass
 San Diego, CA MLS / Listed By: Compass
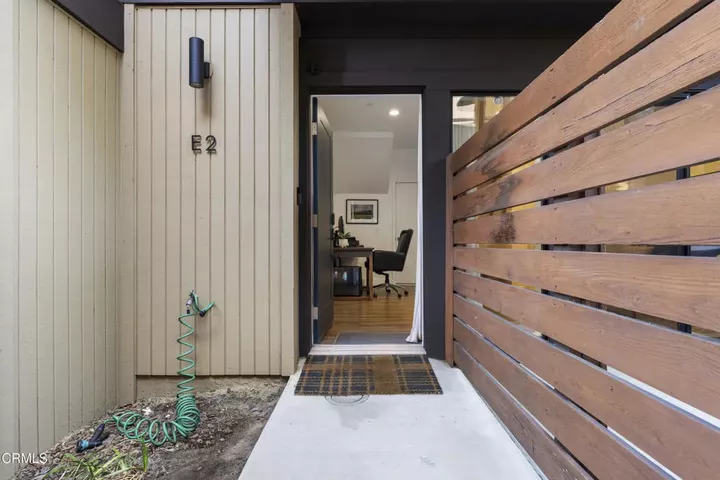
 4201 Pennsylvania Avenue E2 La Crescenta, CA 91214
Active (0 Days)
$965,000 (USD)
OPEN HOUSE TIMES
-
OPENSun, Oct 111:00 pm - 3:00 pm
Description
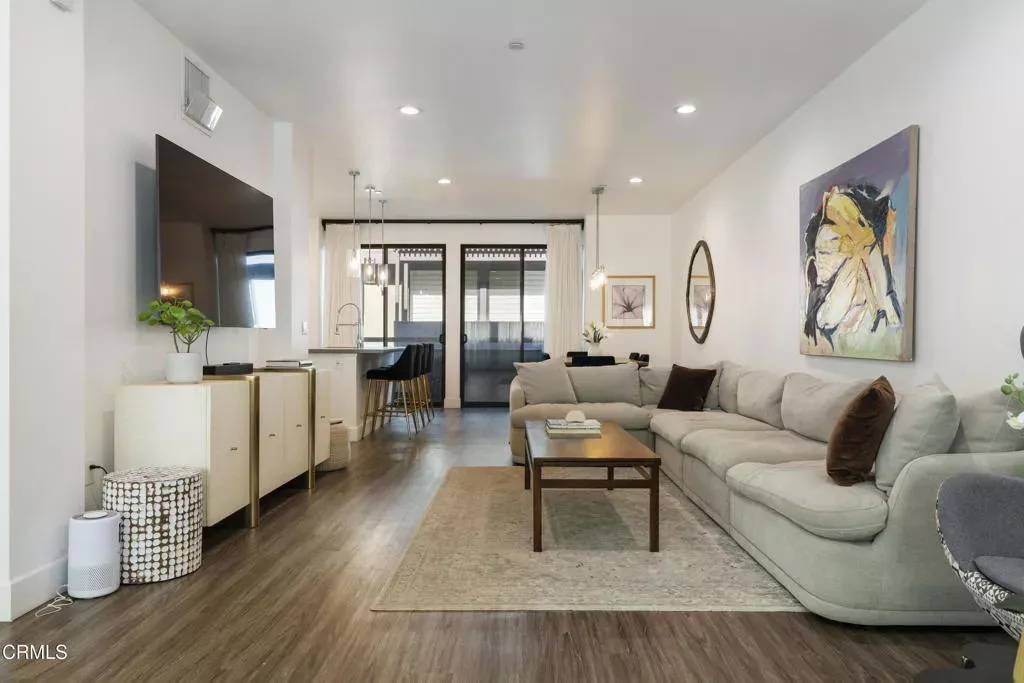
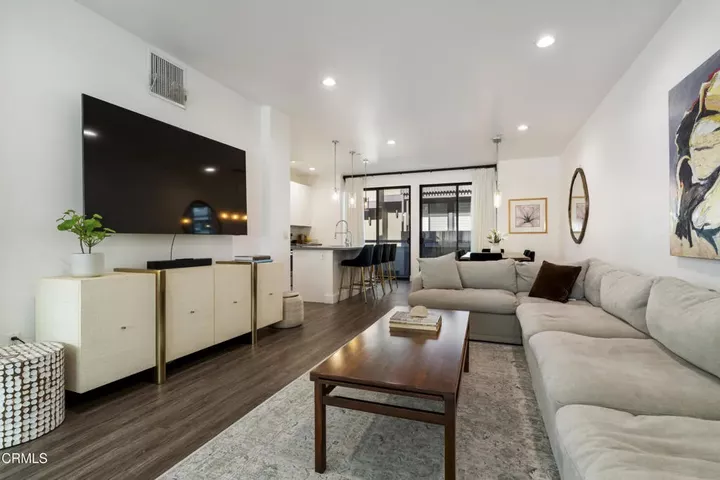
Modern sophistication meets everyday comfort at 4201 Pennsylvania Ave E2, a standout residence tucked away in one of La Crescenta's newer, most sought-after complexes. From the moment you step inside, the luxury vinyl flooring and airy layout set a tone of contemporary elegance that flows throughout the entire home.The heart of this residence is undoubtedly the gourmet kitchen, where an oversized island takes center stage--perfect for morning coffee, casual meal prep, or hosting friends. This space transitions seamlessly into living areas that extend outdoors to a private patio and multiple balconies, offering plenty of spots to catch a breeze or enjoy a moment in the sun.The primary suite is a true retreat, featuring a deep soaking tub designed for unwinding after a long day. Practicality is just as important as style here, evidenced by the in-unit washer and dryer, an attached two-car garage, EV charger and a versatile bonus room that could easily serve as a home office or creative studio.Located within a community that boasts its own dog park, this home offers a vibrant lifestyle just moments away from local favorites. Plus, the property is served by award-winning Blue Ribbon schools, adding incredible value to this exceptional offering. It's not just a place to live--it's the lifestyle upgrade you've been waiting for.
MLS #:
P1-29123
P1-29123
Lot Size
0.45 acres
0.45 acres
Type
Townhouse
Townhouse
Year Built
2019
2019
Style
Craftsman/Bungalow, Cape Cod, Craftsman, Custom Built, Modern
Craftsman/Bungalow, Cape Cod, Craftsman, Custom Built, Modern
County
Los Angeles County
Los Angeles County
Listed By
Shideh Yazdizad-Adams, Compass
Source
San Diego, CA MLS
Last checked Oct 6 2026 at 6:10 AM GMT+0000
San Diego, CA MLS
Last checked Oct 6 2026 at 6:10 AM GMT+0000
Bathroom Details
- Full Bathrooms: 2
- Half Bathrooms: 2
Interior Features
- Recessed Lighting
- Living Room Balcony
- Balcony
- Corian Counters
Kitchen
- Gas Range
- Gas Oven
- Refrigerator
- Dishwasher
Property Features
- Fireplace: N/K
Heating and Cooling
- Forced Air Unit
- Central Forced Air
Homeowners Association Information
- Dues: $365/Monthly
Flooring
- Carpet
- Other/Remarks
- Linoleum/Vinyl
Utility Information
- Sewer: Public Sewer
Stories
- 3 Story
Living Area
- 1,900 sqft
Location
Estimated Monthly Mortgage Payment
*Based on Fixed Interest Rate withe a 30 year term, principal and interest only
Listing price
Down payment
%
Interest rate
%Mortgage calculator estimates are provided by The Corcoran Group and are intended for information use only. Your payments may be higher or lower and all loans are subject to credit approval.
Disclaimer: © 2026 San Diego MLS. This information is deemed reliable but not guaranteed. You should rely on this information only to decide whether or not to further investigate a particular property. BEFORE MAKING ANY OTHER DECISION, YOU SHOULD PERSONALLY INVESTIGATE THE FACTS (e.g. square footage and lot size) with the assistance of an appropriate professional. You may use this information only to identify properties you may be interested in investigating further. All uses except for personal, noncommercial use in accordance with the foregoing purpose are prohibited. Redistribution or copying of this information, any photographs or video tours is strictly prohibited. This information is derived from the Internet Data Exchange (IDX) service provided by San Diego MLS. Displayed property listings may be held by a brokerage firm other than the broker and/or agent responsible for this display. The information and any photographs and video tours and the compilation from which they are derived is protected by copyright. Compilation © 2026 San Diego MLS Data last updated 10/5/26 23:10




 Facebook
 X
X
 Pinterest
 Copy Link
