

Listing Courtesy of: CRMLS / Listed By: Luis Carmona, Forward Real Estate
941 Chehalem Road La Canada Flintridge, CA 91011
Active (2 Days)
$1,899,900 (USD)
OPEN HOUSE TIMES
-
OPENTue, Jul 2111:00 am - 2:00 pm
Description
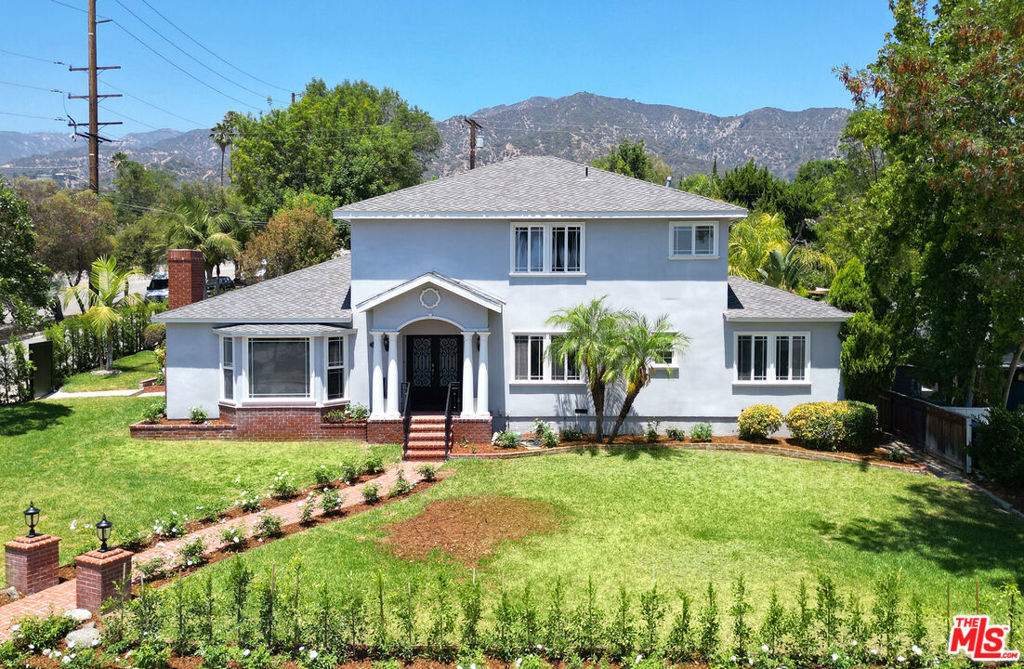
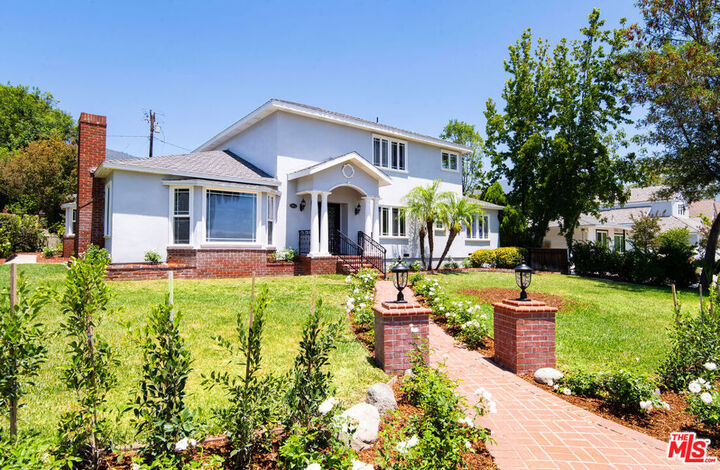
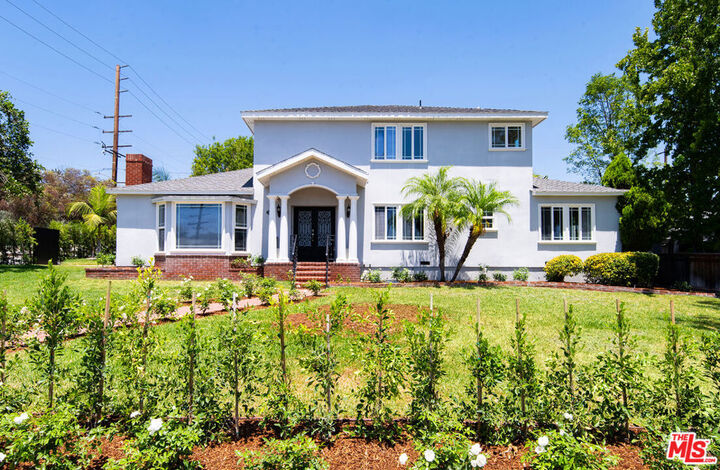
Classic, timeless, and grand this 6-bedroom, 4-bath La Canada residence offers 3,311 square feet on a 10,574 square foot lot, within the award-winning La Canada Unified School District. A rose-lined brick walkway leads to a columned portico entry. Inside, a light-filled formal living room anchored by a brick fireplace opens to a formal dining room, both framed by oversized windows and finished with hardwood floors, crown molding, and wainscoting. The kitchen is appointed with Miele appliances, granite counters, a full stone backsplash, and custom wood cabinetry. The floor plan features three bedrooms downstairs and three bedrooms upstairs. Ideal for multigenerational living, dual home offices, or guest quarters real separation, not compromise. The upstairs primary opens to a private balcony with mountain and treetop views. The Grounds: mature landscaping and full privacy hedging wrap expansive level lawn on multiple sides room for a pool, garden, or detached ADU, with space left over. Built in 1950 and thoughtfully maintained, this is the rare La Canada property that lets a buyer create their own compound rather than inherit someone else's vision. Move-in ready today. Endless possibilities tomorrow.
MLS #:
26859021
26859021
Lot Size
10,577 SQFT
10,577 SQFT
Type
Single-Family Home
Single-Family Home
Year Built
1950
1950
Style
Traditional
Traditional
Views
Mountain(s)
Mountain(s)
County
Los Angeles County
Los Angeles County
Listed By
Luis Carmona, Forward Real Estate
Source
CRMLS
Last checked Jul 20 2026 at 10:25 AM GMT+0000
CRMLS
Last checked Jul 20 2026 at 10:25 AM GMT+0000
Bathroom Details
- Full Bathrooms: 4
Interior Features
- Bar
- Laundry: Inside
- Attic
- Dishwasher
- Refrigerator
- Windows: Double Pane Windows
- Walk-In Closet(s)
- Laundry: Laundry Closet
- Separate/Formal Dining Room
Lot Information
- Back Yard
- Front Yard
- Landscaped
- Yard
- Lawn
Property Features
- Fireplace: Family Room
- Fireplace: Living Room
- Fireplace: Gas
- Foundation: Raised
Heating and Cooling
- Central
- Central Air
Flooring
- Wood
Utility Information
- Utilities: Water Source: Public
- Sewer: Other
Parking
- Driveway
- Garage
- Private
- Concrete
- Door-Multi
Stories
- 2
Living Area
- 3,311 sqft
Location
Disclaimer: Based on information from California Regional Multiple Listing Service, Inc. as of {7/20/26 03:25} and /or other sources. Display of MLS data is deemed reliable but is not guaranteed accurate by the MLS. The Broker/Agent providing the information contained herein may or may not have been the Listing and/or Selling Agent. The information being provided by Conejo Simi Moorpark Association of REALTORS® (“CSMAR”) is for the visitor's personal, non-commercial use and may not be used for any purpose other than to identify prospective properties visitor may be interested in purchasing. Any information relating to a property referenced on this web site comes from the Internet Data Exchange (“IDX”) program of CSMAR. This web site may reference real estate listing(s) held by a brokerage firm other than the broker and/or agent who owns this web site. Any information relating to a property, regardless of source, including but not limited to square footages and lot sizes, is deemed reliable.




 Facebook
 X
X
 Pinterest
 Copy Link
