

Listing Courtesy of: CRMLS / Listed By: Valerie a Talbert, Compass - Contact: valerie.talbert@compass.com
5220 Palm Drive La Canada Flintridge, CA 91011
Active
$1,850,000 (USD)
OPEN HOUSE TIMES
-
OPENSat, Aug 152:00 pm - 4:00 pm
-
OPENSun, Aug 162:00 pm - 4:00 pm

Description
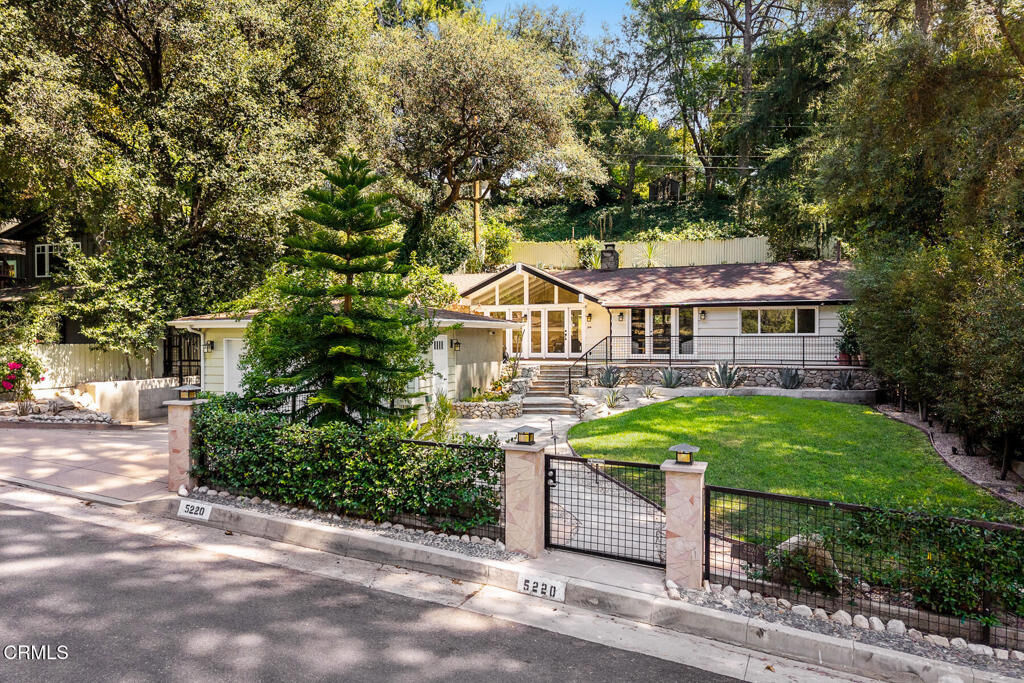
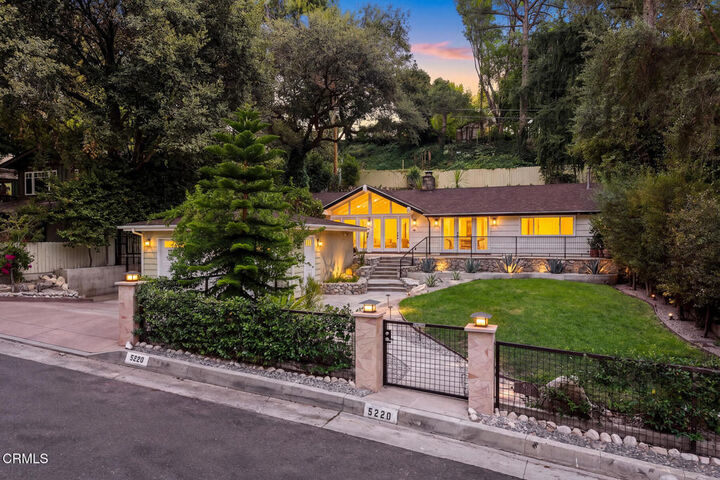
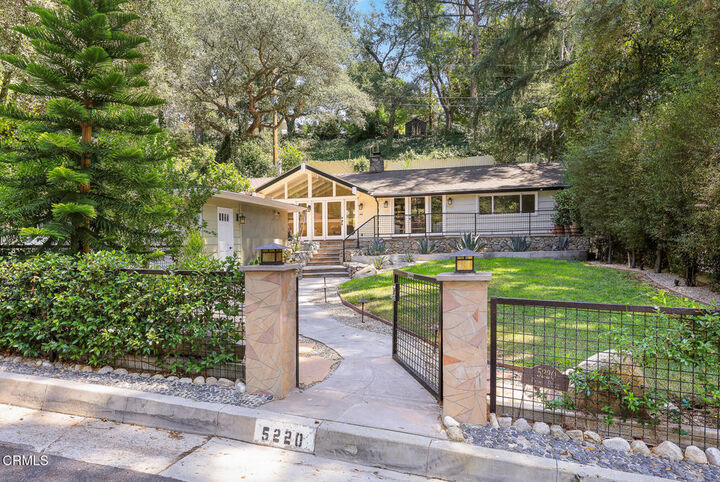
Welcome home to this beautiful Ranch-style retreat nestled in the serene hills of La Canada Flintridge. Thoughtfully designed with a true indoor-outdoor feel, this inviting 3-Bedroom, 2-Bathroom home offers a fabulous open floor plan filled with abundant natural light.The spacious Living Room features vaulted ceilings, a stone-flanked fireplace and hearth, newly refinished hardwood floors, and expansive windows showcasing the verdant front and back yards. Skylights throughout the home enhance its light and bright feel, while generous built-in storage adds everyday convenience.The updated Kitchen is truly the heart of the home, featuring quartz countertops, a farmhouse sink, newly refinished cabinetry, stainless steel appliances, and a large center island with granite countertops and convenient bar seating. The adjoining Dining Area overlooks the lush front yard, creating a wonderful setting for both casual meals and entertaining.A hallway with additional storage leads to the Primary Suite and a secondary Bedroom. The light-filled Primary Suite features skylights, double doors opening to the Backyard, an oversized closet with built-in cabinetry, and a beautifully appointed ensuite Bathroom with a clawfoot soaking tub, large walk-in shower, dual vanities, and warm stone flooring. The secondary Bedroom is bright and airy with refinished built-ins and ample closet space.Located off the Living Room, the third Bedroom offers privacy and versatility with new engineered wood flooring, a skylight, large windows overlooking the backyard, a spacious closet, and an ensuite Bathroom featuring a shower-over-tub combination, stylish tile backsplash, pedestal sink, and stone flooring.Step outside to the expansive patio--perfect for summer barbecues, entertaining, or relaxing amid the mature landscaping. Additional highlights include central air and heat, copper plumbing, automatic sprinklers, a new washer and dryer, gated yard, and a detached two-car garage with automatic door and extra storage.Ideally located within the prestigious La Canada Unified School District -a hop skip away from Palm Crest Elementary-close to local shops and restaurants, hiking and biking trails, the YMCA, JPL, and convenient freeway access. A wonderful opportunity to enjoy privacy, comfort, and the best of La Canada living.
MLS #:
P1-28420
P1-28420
Lot Size
8,358 SQFT
8,358 SQFT
Type
Single-Family Home
Single-Family Home
Year Built
1955
1955
Style
Ranch, Patio Home
Ranch, Patio Home
Views
Trees/Woods
Trees/Woods
County
Los Angeles County
Los Angeles County
Listed By
Valerie a Talbert, Compass, Contact: valerie.talbert@compass.com
Source
CRMLS
Last checked Aug 12 2026 at 7:21 PM GMT+0000
CRMLS
Last checked Aug 12 2026 at 7:21 PM GMT+0000
Bathroom Details
- Full Bathrooms: 2
Interior Features
- Block Walls
- Recessed Lighting
- Laundry: Inside
- Laundry: Washer Hookup
- Open Floorplan
- Dishwasher
- Refrigerator
- Dryer
- Washer
- Laundry: Stacked
- Double Oven
- Gas Cooktop
- Quartz Counters
- Water Heater
- Walk-In Closet(s)
- Primary Suite
Lot Information
- Front Yard
- Yard
- Lawn
- Sprinklers In Front
- Sprinklers In Rear
- Sprinkler System
- Near Park
Property Features
- Fireplace: Living Room
- Fireplace: Gas Starter
Heating and Cooling
- Central
- Central Air
Flooring
- Wood
- Stone
Exterior Features
- Roof: Composition
Utility Information
- Utilities: Water Connected, Cable Available, Sewer Connected, Water Source: Private
- Sewer: Public Sewer
Parking
- Driveway
- Garage
- Door-Multi
- On Street
Stories
- 1
Living Area
- 1,649 sqft
Additional Information: Compass | valerie.talbert@compass.com
Location
Estimated Monthly Mortgage Payment
*Based on Fixed Interest Rate withe a 30 year term, principal and interest only
Listing price
Down payment
%
Interest rate
%Mortgage calculator estimates are provided by The Corcoran Group and are intended for information use only. Your payments may be higher or lower and all loans are subject to credit approval.
Disclaimer: Based on information from California Regional Multiple Listing Service, Inc. as of {8/12/26 12:21} and /or other sources. Display of MLS data is deemed reliable but is not guaranteed accurate by the MLS. The Broker/Agent providing the information contained herein may or may not have been the Listing and/or Selling Agent. The information being provided by Conejo Simi Moorpark Association of REALTORS® (“CSMAR”) is for the visitor's personal, non-commercial use and may not be used for any purpose other than to identify prospective properties visitor may be interested in purchasing. Any information relating to a property referenced on this web site comes from the Internet Data Exchange (“IDX”) program of CSMAR. This web site may reference real estate listing(s) held by a brokerage firm other than the broker and/or agent who owns this web site. Any information relating to a property, regardless of source, including but not limited to square footages and lot sizes, is deemed reliable.




 Facebook
 X
X
 Pinterest
 Copy Link
