

Listing Courtesy of:  San Diego, CA MLS / Listed By: Maxim Realty Group
 San Diego, CA MLS / Listed By: Maxim Realty Group
23 Yellowwood Irvine, CA 92612
Active (1 Days)
$1,888,888 (USD)
OPEN HOUSE TIMES
-
OPENSat, Nov 2111:00 am - 2:00 pm
-
OPENSun, Nov 2211:00 am - 2:00 pm
Description
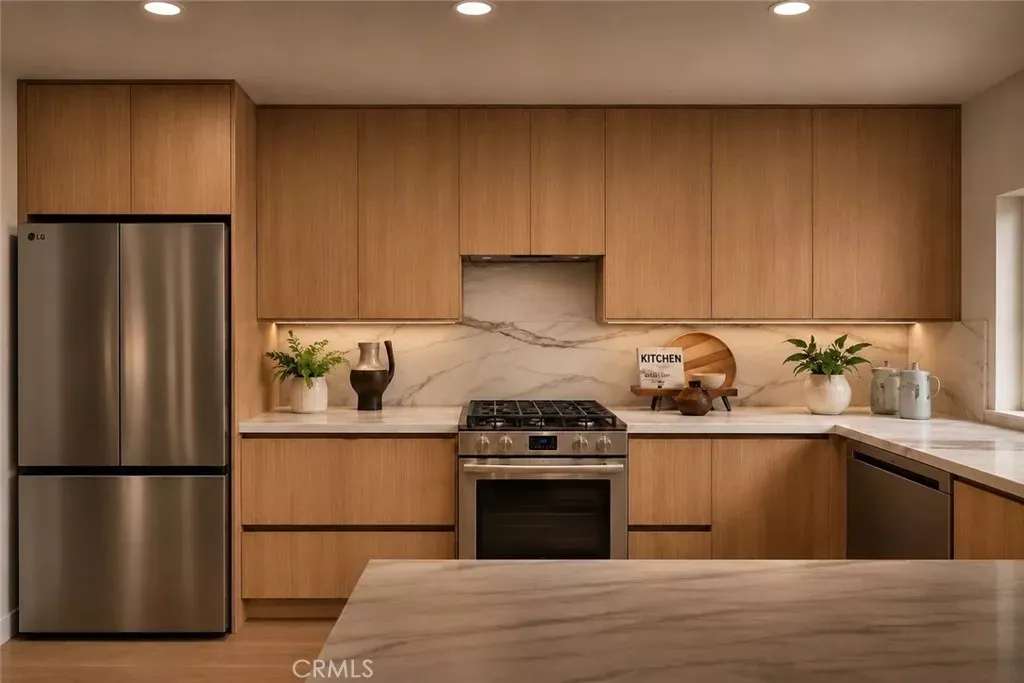
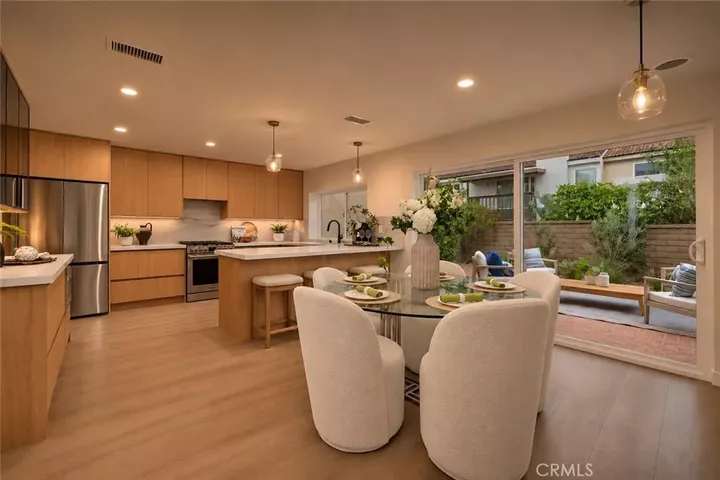
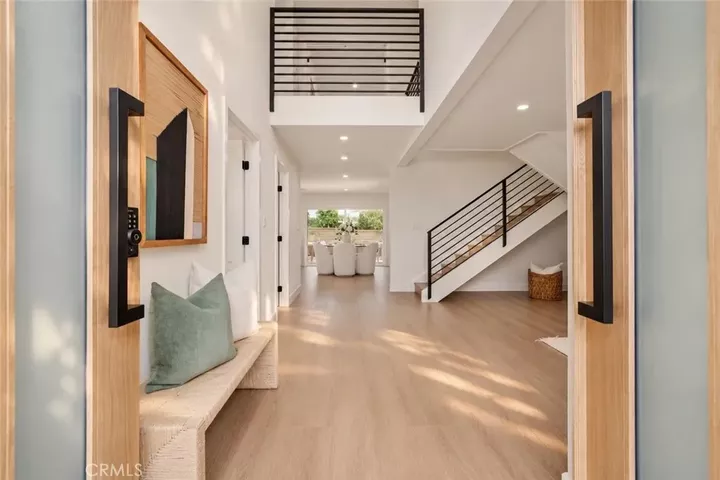
An extraordinary transformation in Irvine's sought-after University Park. Set on a coveted corner-end location with only one shared wall and direct backyard access to a lush greenbelt, 23 Yellowwood Way has been reimagined with exceptional craftsmanship and sophisticated design. A restructured entry now creates a sense of openness, complemented by luxury vinyl plank flooring, designer lighting, and a refined palette of natural textures and warm wood tones. At the heart of the home, a stunning open-concept kitchen showcases Shinnoki-inspired wood cabinetry, Bellagio quartzite countertops, integrated cabinet lighting, custom corner pullouts, sliding interior drawers, and a newly created pantrybalancing beauty and function. The thoughtfully reconfigured floor plan offers four bedrooms and three full bathrooms, including a newly created, fully permitted downstairs primary suite with walk-in closet and direct access to a full bathroomideal for guests or multigenerational living. Upstairs, the luxurious primary suite features a custom vanity, walk-in shower with an oversized porcelain slab backdrop, a walk-in closet, and an additional closet. Every bathroom has been renovated with curated, high-end finishes. Extensive improvements include newer HVAC and water heater, all-new ductwork, electrical and panel upgrades, updated plumbing, recessed lighting, new wood interior doors, front doors, windows and sliders, designer fixtures, redesigned fireplaces, and an interior laundry area. Outside, refreshed landscaping enhances the home's elegant appeal, while direct access to the greenbe
MLS #:
OC26246963
OC26246963
Lot Size
3,202 SQFT
3,202 SQFT
Type
Single-Family Home
Single-Family Home
Year Built
1968
1968
Style
Mediterranean/Spanish
Mediterranean/Spanish
Views
Neighborhood
Neighborhood
County
Orange County
Orange County
Listed By
Sean Neuberger, Maxim Realty Group
Source
San Diego, CA MLS
Last checked Nov 20 2026 at 5:18 PM GMT+0000
San Diego, CA MLS
Last checked Nov 20 2026 at 5:18 PM GMT+0000
Bathroom Details
- Full Bathrooms: 3
Interior Features
- Recessed Lighting
- Balcony
- Pantry
- Two Story Ceilings
Kitchen
- Water Purifier
- Gas Range
- Water Line to Refr
- Self Cleaning Oven
- Refrigerator
- 6 Burner Stove
- Vented Exhaust Fan
Subdivision
- Village Ii (V2)
Property Features
- Fireplace: Fp In Family Room
- Fireplace: Gas
Heating and Cooling
- Forced Air Unit
- High Efficiency
- Central Forced Air
Pool Information
- Association
- Heated
Homeowners Association Information
- Dues: $210/Monthly
Flooring
- Wood
Exterior Features
- Roof: Spanish Tile
Utility Information
- Utilities: Water Connected, Sewer Connected, Natural Gas Connected, Electricity Connected, Cable Available
- Sewer: Public Sewer
Stories
- 2 Story
Living Area
- 2,304 sqft
Location
Estimated Monthly Mortgage Payment
*Based on Fixed Interest Rate withe a 30 year term, principal and interest only
Listing price
Down payment
%
Interest rate
%Mortgage calculator estimates are provided by The Corcoran Group and are intended for information use only. Your payments may be higher or lower and all loans are subject to credit approval.
Disclaimer: © 2026 San Diego MLS. This information is deemed reliable but not guaranteed. You should rely on this information only to decide whether or not to further investigate a particular property. BEFORE MAKING ANY OTHER DECISION, YOU SHOULD PERSONALLY INVESTIGATE THE FACTS (e.g. square footage and lot size) with the assistance of an appropriate professional. You may use this information only to identify properties you may be interested in investigating further. All uses except for personal, noncommercial use in accordance with the foregoing purpose are prohibited. Redistribution or copying of this information, any photographs or video tours is strictly prohibited. This information is derived from the Internet Data Exchange (IDX) service provided by San Diego MLS. Displayed property listings may be held by a brokerage firm other than the broker and/or agent responsible for this display. The information and any photographs and video tours and the compilation from which they are derived is protected by copyright. Compilation © 2026 San Diego MLS Data last updated 11/20/26 09:18




 Facebook
 X
 Pinterest
 Copy Link
