

Listing Courtesy of: CRMLS / Listed By: Renaud Denis, Real Broker - Contact: 949-774-8207
13 Firestone 5 Irvine, CA 92614
Active (46 Days)
$1,300,000 (USD)
OPEN HOUSE TIMES
-
OPENSat, Aug 221:00 pm - 4:00 pm
-
OPENSun, Aug 231:00 pm - 4:00 pm

Description
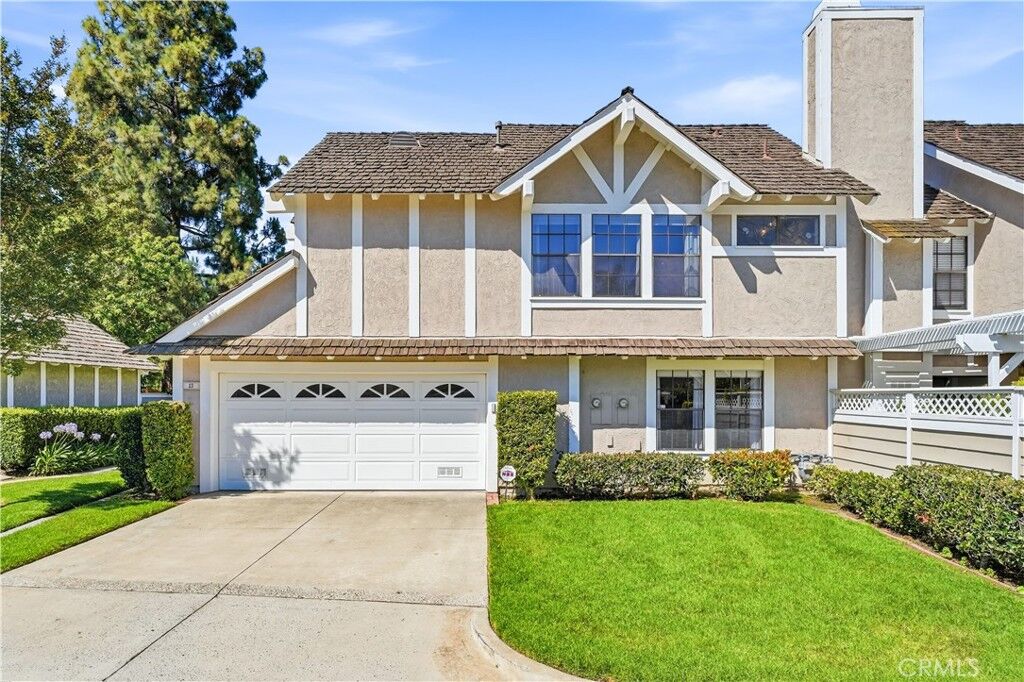
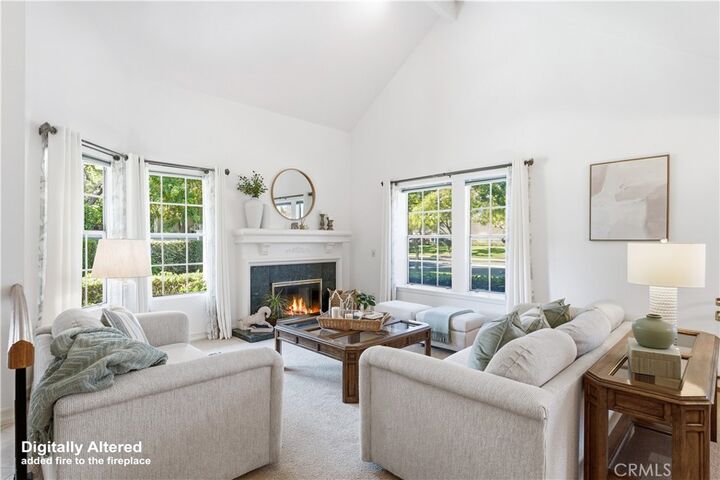
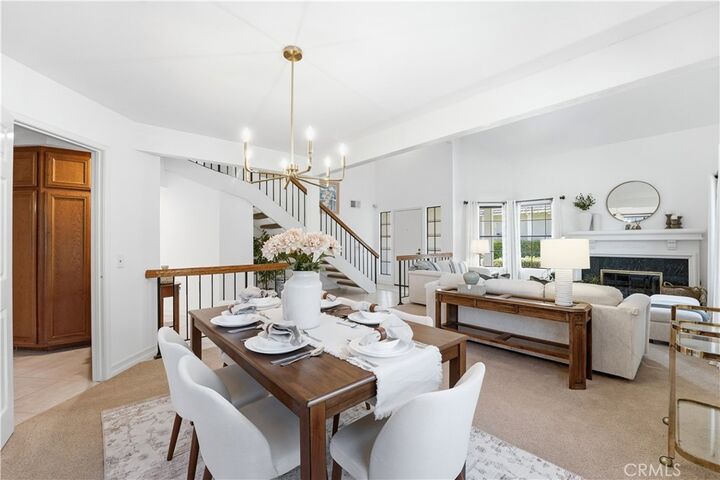
Welcome to this beautifully maintained 3-bedroom, 2.5-bath home in the highly desirable Woodbridge community, just steps from South Lake. This exceptional corner-lot residence offers the perfect blend of comfort, style, and location.Thoughtfully updated throughout, the home features a functional kitchen that opens to a separate dining area and inviting family room, creating an ideal space for both everyday living and entertaining. The spacious living room is highlighted by soaring vaulted ceilings, abundant natural light, and elegant window treatments that provide both style and privacy.Step outside to your private patio, perfect for enjoying Southern California's year-round sunshine, outdoor dining, or gathering with family and friends.The home includes three generously sized bedrooms and 2.5 bathrooms, including two beautifully remodeled bathrooms completed in 2022 with high-quality finishes and modern design. Additional highlights include an attached 2-car garage, a private driveway with ample parking, and a desirable floor plan with no neighbors above or below, offering the feel and privacy of a detached home.Located on a quiet cul-de-sac and within walking distance of top-rated Irvine Unified schools, including nearby elementary and middle schools, this home also provides access to Woodbridge's world-class amenities, including lakes, pools, parks, tennis courts, playgrounds, walking trails, and more.Don't miss this rare opportunity to own a beautifully updated home in one of Irvine's most sought-after communities.
MLS #:
OC26179777
OC26179777
Lot Size
4.09 acres
4.09 acres
Type
Condo
Condo
Year Built
1983
1983
Style
Cottage
Cottage
Views
Neighborhood, Park/Greenbelt
Neighborhood, Park/Greenbelt
School District
Irvine Unified
Irvine Unified
County
Orange County
Orange County
Community
Windsor Estates (We)
Windsor Estates (We)
Listed By
Renaud Denis, Real Broker, Contact: 949-774-8207
Source
CRMLS
Last checked Aug 18 2026 at 6:59 PM GMT+0000
CRMLS
Last checked Aug 18 2026 at 6:59 PM GMT+0000
Bathroom Details
- Full Bathrooms: 2
- Half Bathroom: 1
Interior Features
- All Bedrooms Up
- Unfurnished
- Granite Counters
- Laundry: In Garage
- Laundry: Washer Hookup
- Laundry: Gas Dryer Hookup
- Attic
- Open Floorplan
- Storage
- High Ceilings
- Dishwasher
- Microwave
- Windows: Blinds
- Refrigerator
- Built-In Range
- Gas Cooktop
- Gas Range
- Walk-In Closet(s)
- Separate/Formal Dining Room
Subdivision
- Windsor Estates (We)
Lot Information
- Corner Lot
Property Features
- Fireplace: Living Room
- Fireplace: Gas
- Foundation: Slab
Heating and Cooling
- Forced Air
- Electric
- Central
- Central Air
Pool Information
- Association
- Community
Homeowners Association Information
- Dues: $157/Monthly
Flooring
- Carpet
- Tile
Exterior Features
- Roof: See Remarks
Utility Information
- Utilities: Underground Utilities, Natural Gas Available, Phone Connected, Water Connected, Cable Available, Phone Available, Sewer Available, Sewer Connected, Water Available, Cable Connected, Electricity Connected, Natural Gas Connected, Electricity Available, Water Source: Public
- Sewer: Public Sewer
School Information
- Elementary School: Meadow Park
- Middle School: South Lake
- High School: Woodbridge
Parking
- Driveway
- Garage
- Concrete
- Asphalt
- Direct Access
- Door-Single
Stories
- 2
Living Area
- 1,987 sqft
Additional Information: Real Broker | 949-774-8207
Location
Estimated Monthly Mortgage Payment
*Based on Fixed Interest Rate withe a 30 year term, principal and interest only
Listing price
Down payment
%
Interest rate
%Mortgage calculator estimates are provided by The Corcoran Group and are intended for information use only. Your payments may be higher or lower and all loans are subject to credit approval.
Disclaimer: Based on information from California Regional Multiple Listing Service, Inc. as of {8/18/26 11:59} and /or other sources. Display of MLS data is deemed reliable but is not guaranteed accurate by the MLS. The Broker/Agent providing the information contained herein may or may not have been the Listing and/or Selling Agent. The information being provided by Conejo Simi Moorpark Association of REALTORS® (“CSMAR”) is for the visitor's personal, non-commercial use and may not be used for any purpose other than to identify prospective properties visitor may be interested in purchasing. Any information relating to a property referenced on this web site comes from the Internet Data Exchange (“IDX”) program of CSMAR. This web site may reference real estate listing(s) held by a brokerage firm other than the broker and/or agent who owns this web site. Any information relating to a property, regardless of source, including but not limited to square footages and lot sizes, is deemed reliable.




 Facebook
 X
X
 Pinterest
 Copy Link
