

Listing Courtesy of: CRMLS / Listed By: Wanying Zhang, Jc Pacific Corp - Contact: heatherzhangwy@gmail.com
109 Dry Creek Irvine, CA 92602
Coming Soon
$8,990,000 (USD)
Description
MLS #:
OC26166311
OC26166311
Lot Size
10,002 SQFT
10,002 SQFT
Type
Single-Family Home
Single-Family Home
Year Built
2019
2019
Views
Canyon, Ocean, Coastline, Mountain(s)
Canyon, Ocean, Coastline, Mountain(s)
School District
Tustin Unified
Tustin Unified
County
Orange County
Orange County
Community
Alta Vista
Alta Vista
Listed By
Wanying Zhang, Jc Pacific Corp, Contact: heatherzhangwy@gmail.com
Source
CRMLS
Last checked Jul 30 2026 at 9:22 PM GMT+0000
CRMLS
Last checked Jul 30 2026 at 9:22 PM GMT+0000
Bathroom Details
- Full Bathrooms: 5
- Half Bathroom: 1
Interior Features
- Loft
- Walk-In Pantry
- Laundry: Gas Dryer Hookup
- Laundry: Upper Level
- Dryer
- Laundry: Laundry Room
- Walk-In Closet(s)
- Entrance Foyer
- Primary Suite
Subdivision
- Alta Vista
Lot Information
- Landscaped
- Sprinkler System
- Garden
Property Features
- Fireplace: Family Room
- Fireplace: Gas
- Fireplace: Outside
Heating and Cooling
- Dual
- Zoned
Pool Information
- Association
- Community
Homeowners Association Information
- Dues: $300/Monthly
Utility Information
- Utilities: Water Source: Public
- Sewer: Public Sewer
School Information
- Elementary School: Hicks Canyon
- Middle School: Orchard Hills
- High School: Beckman
Stories
- 2
Living Area
- 6,288 sqft
Additional Information: Jc Pacific Corp | heatherzhangwy@gmail.com
Location
Disclaimer: Based on information from California Regional Multiple Listing Service, Inc. as of {7/30/26 14:22} and /or other sources. Display of MLS data is deemed reliable but is not guaranteed accurate by the MLS. The Broker/Agent providing the information contained herein may or may not have been the Listing and/or Selling Agent. The information being provided by Conejo Simi Moorpark Association of REALTORS® (“CSMAR”) is for the visitor's personal, non-commercial use and may not be used for any purpose other than to identify prospective properties visitor may be interested in purchasing. Any information relating to a property referenced on this web site comes from the Internet Data Exchange (“IDX”) program of CSMAR. This web site may reference real estate listing(s) held by a brokerage firm other than the broker and/or agent who owns this web site. Any information relating to a property, regardless of source, including but not limited to square footages and lot sizes, is deemed reliable.




 Facebook
 X
X
 Pinterest
 Copy Link

Designed for both everyday living and entertaining, the open-concept floor plan features a spacious great room with a gas fireplace that flows seamlessly into the chef's kitchen, complete with marble countertops, a large center island, stainless steel appliances, floor-to-ceiling cabinetry, a walk-in pantry, and a custom prep kitchen.
The luxurious primary suite enjoys scenic views, direct access to a private upper patio, dual walk-in closets, and a spa-inspired bath with a soaking tub, oversized shower, and dual vanities. Three additional upstairs ensuite bedrooms, a generous loft, and a well-appointed laundry room complete the second floor, while a private first-floor ensuite bedroom and adjacent office offer excellent flexibility for guests or multigenerational living.
Sliding glass doors open to a beautifully landscaped backyard featuring custom hardscape, a tranquil water feature, an outdoor fireplace seating area, and a covered California Room, creating seamless indoor-outdoor living.
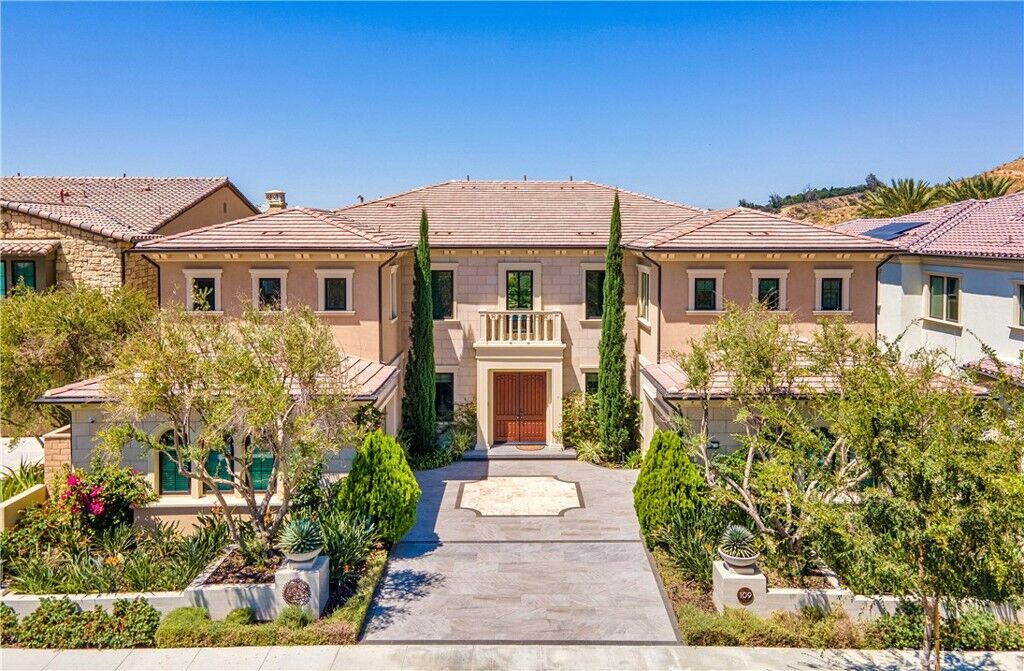
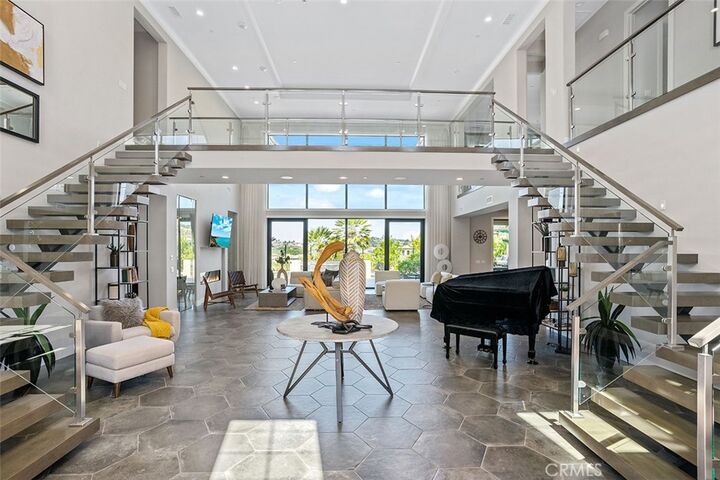
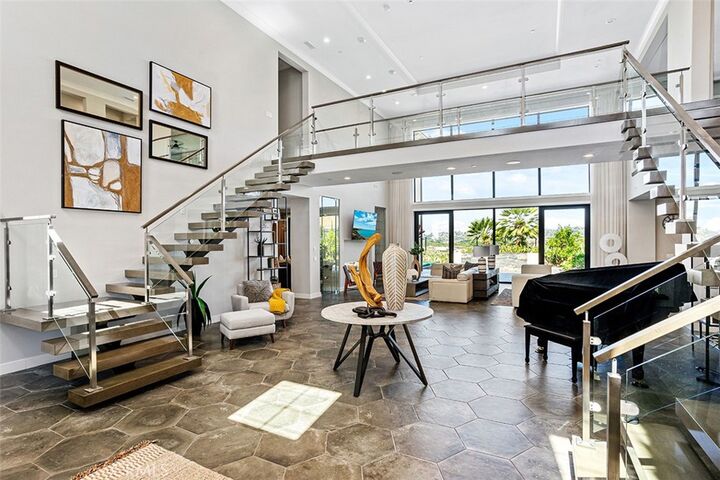
Additional highlights include a dramatic two-story foyer with a grand dual staircase, wide-plank stone flooring, paid solar, a whole-house water softener, a custom tile driveway, and a four-car garage.