

Listing Courtesy of: CRMLS / Listed By: Andrew Poland Villagomez, Real Broker - Contact: 760-686-3725
20682 Queens Park Lane Huntington Beach, CA 92646
Coming Soon
$1,699,988 (USD)
OPEN HOUSE TIMES
-
OPENSun, May 3112 noon - 2:00 pm
Description
MLS #:
OC26078738
OC26078738
Lot Size
6,001 SQFT
6,001 SQFT
Type
Single-Family Home
Single-Family Home
Year Built
1971
1971
Views
City Lights, Neighborhood, Park/Greenbelt
City Lights, Neighborhood, Park/Greenbelt
School District
Huntington Beach Union High
Huntington Beach Union High
County
Orange County
Orange County
Listed By
Andrew Poland Villagomez, Real Broker, Contact: 760-686-3725
Source
CRMLS
Last checked May 27 2026 at 6:22 PM GMT+0000
CRMLS
Last checked May 27 2026 at 6:22 PM GMT+0000
Bathroom Details
- Full Bathrooms: 2
Interior Features
- Recessed Lighting
- Laundry: Washer Hookup
- Laundry: Gas Dryer Hookup
- Open Floorplan
- Ceiling Fan(s)
- High Ceilings
- Dishwasher
- Microwave
- Disposal
- Refrigerator
- Gas Oven
- Range Hood
- Free-Standing Range
- Quartz Counters
- Gas Range
- Walk-In Closet(s)
- Water to Refrigerator
- Primary Suite
Lot Information
- Back Yard
- Front Yard
- Landscaped
- Lawn
- Sprinkler System
- Value In Land
- Drip Irrigation/Bubblers
Heating and Cooling
- Central
- Central Air
Pool Information
- Heated
- Private
- In Ground
Flooring
- Tile
- Vinyl
Utility Information
- Utilities: Natural Gas Available, Water Connected, Cable Available, Phone Available, Sewer Connected, Electricity Connected, Water Source: Public
- Sewer: Public Sewer
School Information
- High School: Edison
Stories
- 1
Living Area
- 1,519 sqft
Additional Information: Real Broker | 760-686-3725
Location
Disclaimer: Based on information from California Regional Multiple Listing Service, Inc. as of {5/27/26 11:22} and /or other sources. Display of MLS data is deemed reliable but is not guaranteed accurate by the MLS. The Broker/Agent providing the information contained herein may or may not have been the Listing and/or Selling Agent. The information being provided by Conejo Simi Moorpark Association of REALTORS® (“CSMAR”) is for the visitor's personal, non-commercial use and may not be used for any purpose other than to identify prospective properties visitor may be interested in purchasing. Any information relating to a property referenced on this web site comes from the Internet Data Exchange (“IDX”) program of CSMAR. This web site may reference real estate listing(s) held by a brokerage firm other than the broker and/or agent who owns this web site. Any information relating to a property, regardless of source, including but not limited to square footages and lot sizes, is deemed reliable.




 Facebook
 X
X
 Pinterest
 Copy Link

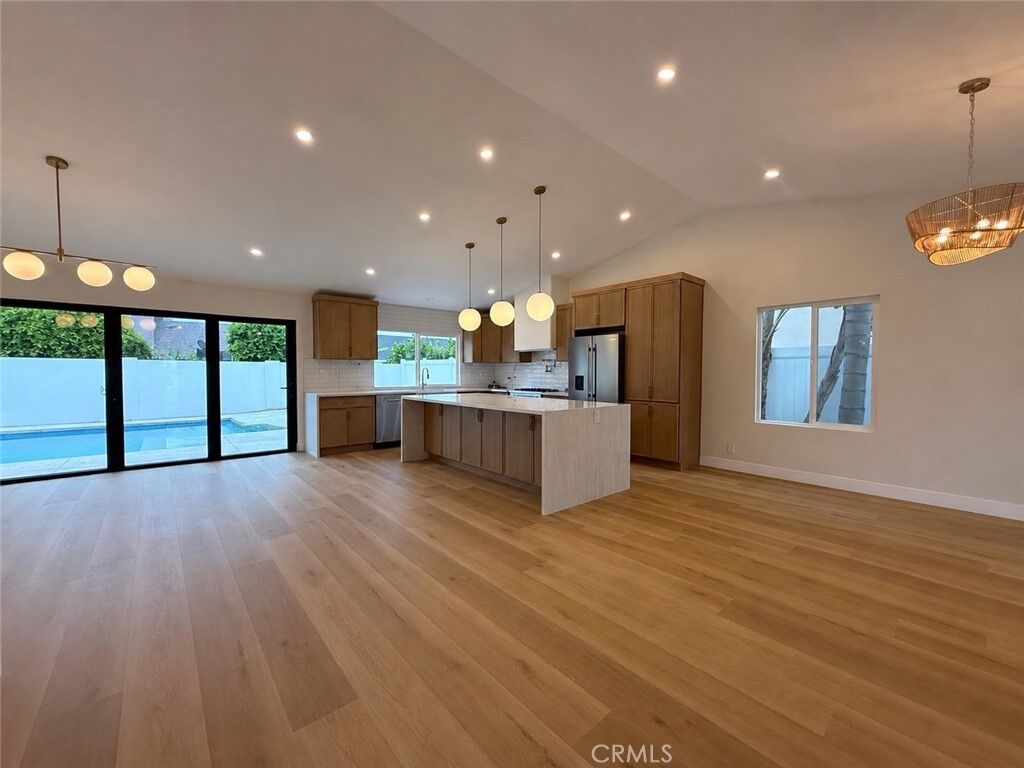
Step inside to soaring vaulted ceilings and an open-concept floor plan filled with natural light. The heart of the home features a massive 10-foot waterfall quartz island, premium quartz countertops, custom cabinetry, and carefully selected designer finishes that elevate the space while creating a seamless flow into the main living area, perfect for entertaining and everyday living.
Additional features include recessed lighting, luxury flooring, beautifully finished bathrooms, a dual sink primary bath, central AC, and fresh landscaping that enhances the home’s curb appeal. The private backyard features a heated in-ground pool with plenty of space to relax or entertain.
Located near award-winning schools, parks, shopping, dining, and just minutes from the beach, this is an incredible opportunity to own in one of Huntington Beach’s most sought-after neighborhoods.