

 Listed by MLSlistings Inc. / Listed By: Erik C. Alvarez, Cupertino - Contact: 408-605-7266
 1612 Sunflower Drive Hollister, CA 95023
Active (0 Days)
$865,000 (USD)
OPEN HOUSE TIMES
-
OPENSat, Oct 31:00 pm - 4:00 pm
Description
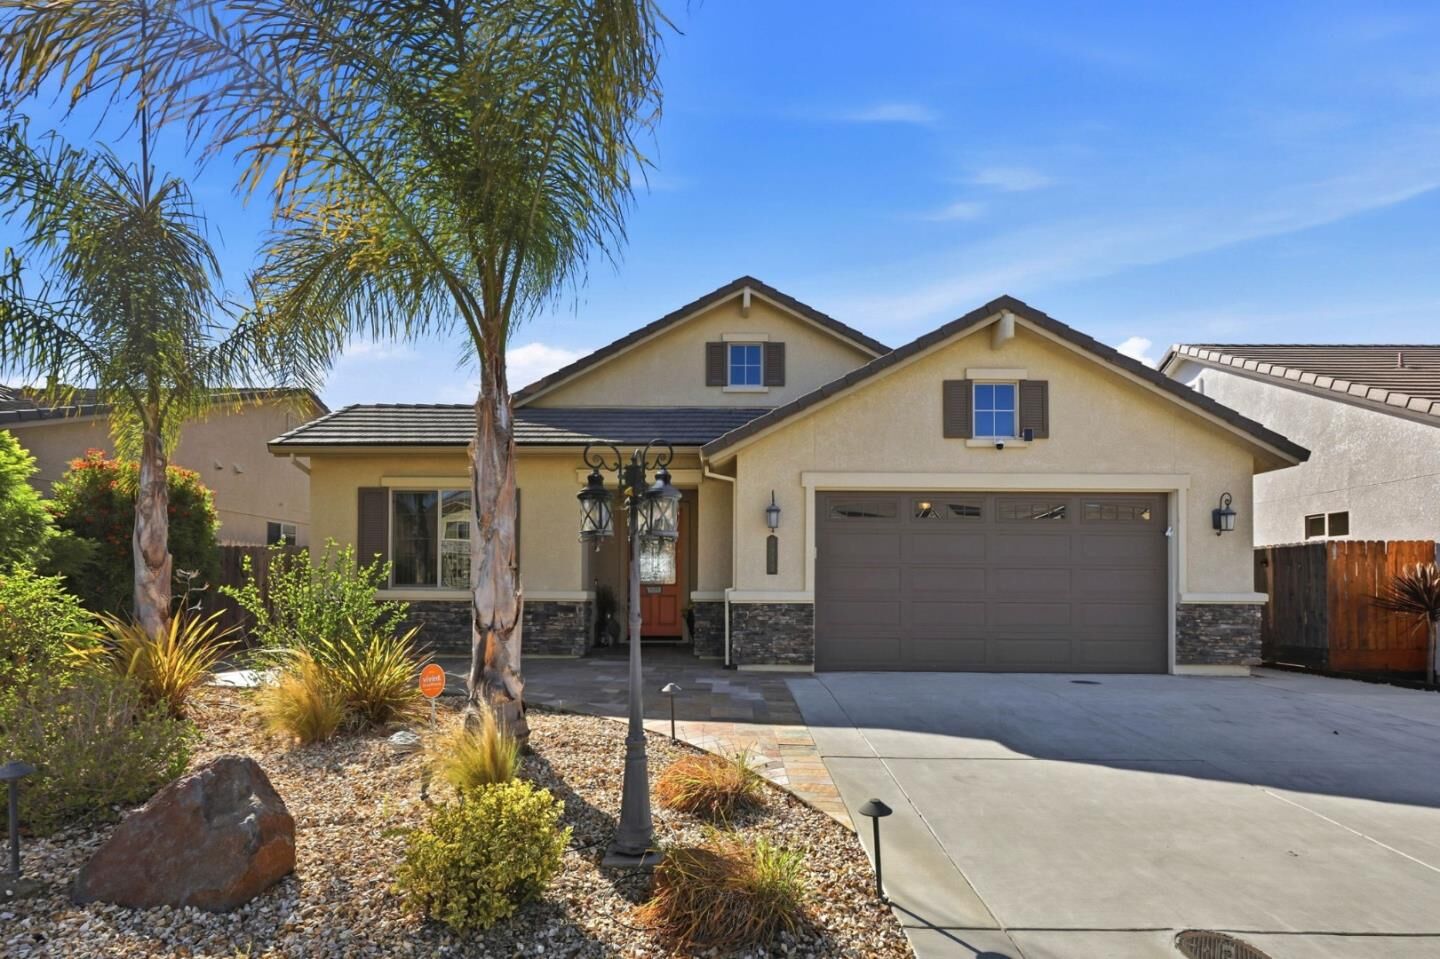
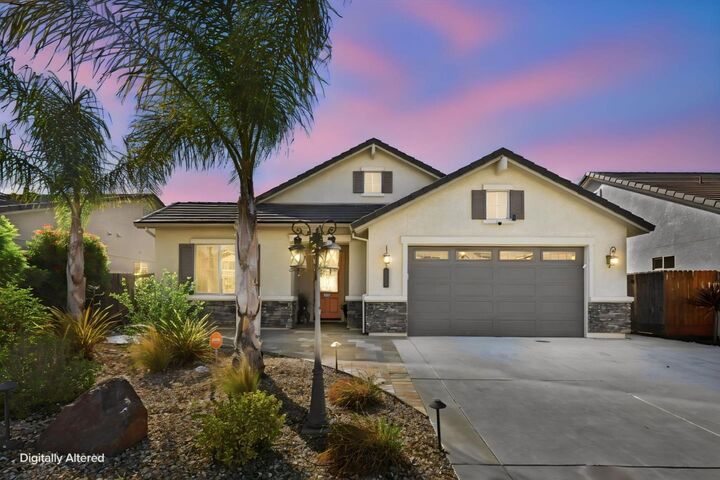
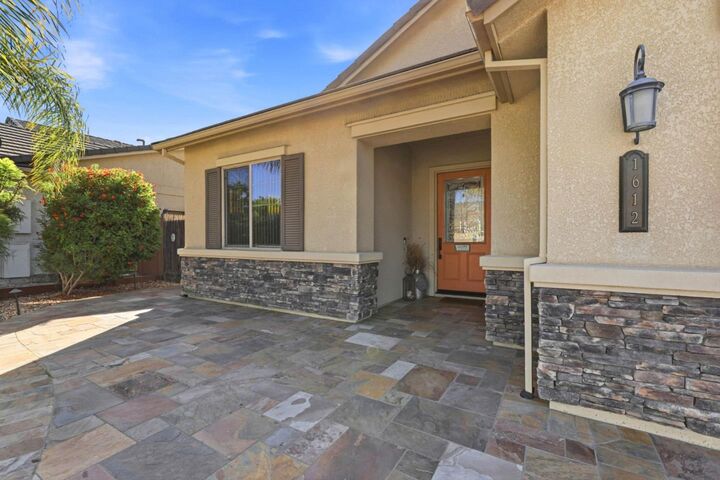
Welcome to1612 Sunflower Drive, a beautiful single-story retreat built by Anderson Homes in 2017, where comfort, style, and outdoor living come together. Framed by mature palm trees and a drought-tolerant front landscape, the home offers inviting curb appeal with a stucco exterior accented by stone veneer and a classic tile roof. Step inside to an open, light-filled floor plan featuring wide-plank engineered wood flooring that flows from the entry into the main living spaces. The beautifully appointed kitchen showcases white shaker cabinetry, marble-look quartz countertops, a wave-patterned tile backsplash, stainless steel appliances, a gas cooktop, and an expansive center island with a farmhouse sinkcreating a natural gathering place for everyday living and entertaining. Step outside and discover your own private backyard retreat. A stamped-concrete patio and wood pergola with caf lighting create the perfect setting for outdoor dining and relaxation, while the sparkling in-ground pool and spa invite you to unwind and enjoy the California sunshine. Mountain views provide a scenic backdrop and add to the home's peaceful atmosphere. Schedule your private showing today and experience this Hollister retreat firsthand.
MLS #:
ML82063484
ML82063484
Lot Size
6,120 SQFT
6,120 SQFT
Type
Single-Family Home
Single-Family Home
Year Built
2017
2017
Views
Mountains, Neighborhood
Mountains, Neighborhood
School District
692
692
County
San Benito County
San Benito County
Listed By
Erik C. Alvarez, DRE #01343099, Cupertino, Contact: 408-605-7266
Source
MLSlistings Inc.
Last checked Oct 3 2026 at 2:19 PM GMT+0000
MLSlistings Inc.
Last checked Oct 3 2026 at 2:19 PM GMT+0000
Bathroom Details
- Full Bathrooms: 2
Interior Features
- Inside
Kitchen
- Pantry
- Dishwasher
- Hood Over Range
- Cooktop - Gas
- Refrigerator
- Countertop - Quartz
Property Features
- Back Yard
- Sprinklers - Auto
- Fireplace: Living Room
- Foundation: Concrete Slab
Heating and Cooling
- Central Forced Air
- Stove - Propane
- Central Ac
Pool Information
- Spa / Hot Tub
- Pool - In Ground
- Pool - Sweep
Flooring
- Tile
- Laminate
- Carpet
Exterior Features
- Roof: Concrete
- Roof: Tile
Utility Information
- Utilities: Water - Public, Public Utilities
- Sewer: Sewer - Public
School Information
- Elementary School: Cerra Vista Elementary
- Middle School: Maze Middle
- High School: Hollister High School
Garage
- Attached Garage
Living Area
- 2,016 sqft
Additional Information: Cupertino | 408-605-7266
Location
Estimated Monthly Mortgage Payment
*Based on Fixed Interest Rate withe a 30 year term, principal and interest only
Listing price
Down payment
%
Interest rate
%Mortgage calculator estimates are provided by The Corcoran Group and are intended for information use only. Your payments may be higher or lower and all loans are subject to credit approval.
Disclaimer: The data relating to real estate for sale on this website comes in part from the Broker Listing Exchange program of the MLSListings Inc.TM MLS system. Real estate listings held by brokerage firms other than the broker who owns this website are marked with the Internet Data Exchange icon and detailed information about them includes the names of the listing brokers and listing agents. Listing data updated every 30 minutes.
Properties with the icon(s) are courtesy of the MLSListings Inc.
Listing Data Copyright 2026 MLSListings Inc. All rights reserved. Information Deemed Reliable But Not Guaranteed.
Properties with the
 icon(s) are courtesy of the MLSListings Inc.
 Listing Data Copyright 2026 MLSListings Inc. All rights reserved. Information Deemed Reliable But Not Guaranteed.




 Facebook
 X
X
 Pinterest
 Copy Link
