

Listing Courtesy of: CRMLS / Listed By: Roger Prasad, Rp Estates
2851 Dune Cir Hayward, CA 94545
Active (0 Days)
$1,649,000 (USD)
OPEN HOUSE TIMES
-
OPENThu, Oct 224:00 pm - 7:30 pm
-
OPENFri, Oct 234:00 pm - 7:30 pm
-
OPENSat, Oct 241:00 pm - 4:30 pm
-
OPENSun, Oct 251:00 pm - 4:30 pm
show more
show more
Description
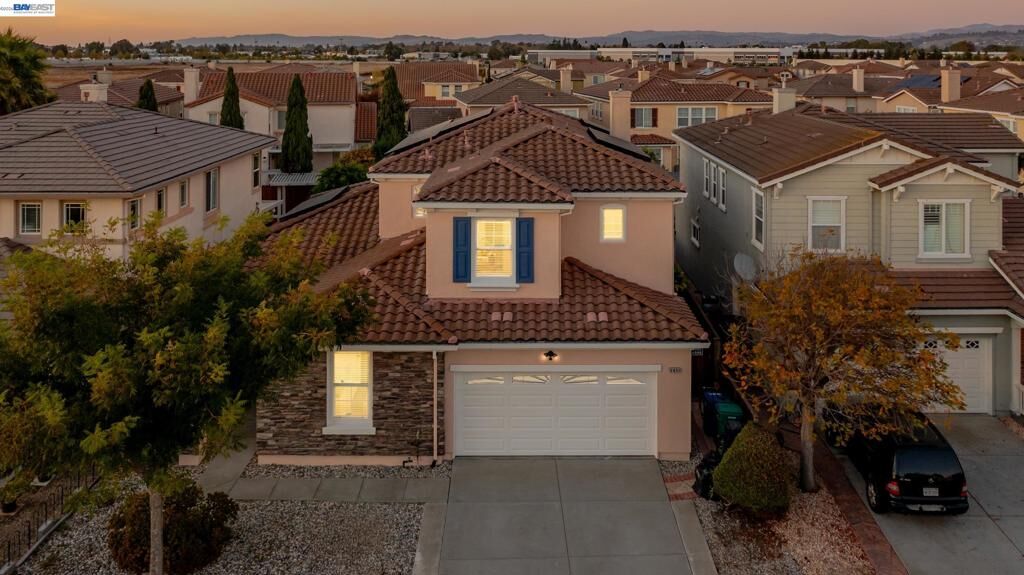
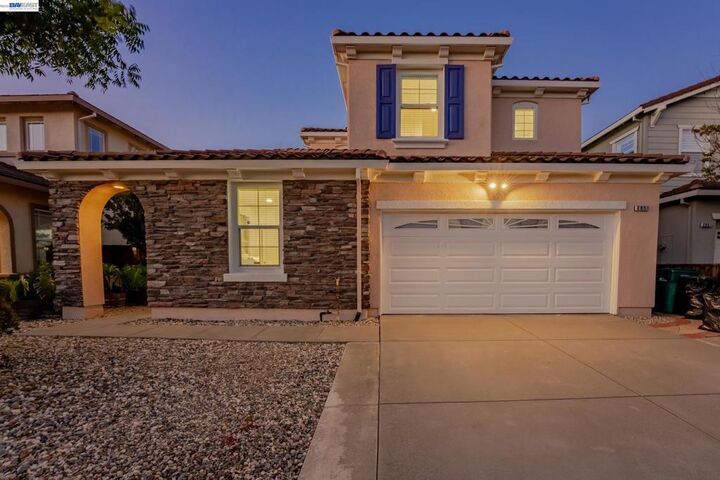
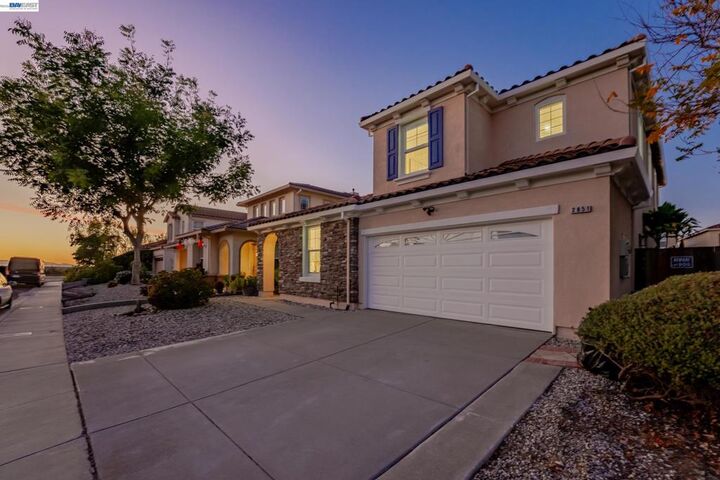
An exceptional property in highly sought-after Eden Shores, 2851 Dune Circle pairs beautifully updated interiors with a prime setting directly across from the community park and Bay Trail access just three doors down. This 5-bedroom, 3-bath home features an updated kitchen, renovated primary bath, new flooring, and fresh interior and exterior paint. Matte-black hardware and lighting create a cohesive, contemporary look, while 56 recessed lights and dimmers in every room let you set the mood. Paid-off solar, new A/C, a three-car tandem garage, and fresh backyard turf complete the package. Enjoy Eden Shores’ clubhouse, pool, tennis and basketball courts, playground, picnic and BBQ areas, and greenbelts, along with 24-hour community surveillance and nightly security patrol. Conveniently located near Costco, shopping, Oakland International Airport, and I-880 and bridges 92 and 84, with access to Silicon Valley and San Francisco. Beautifully finished and ready to enjoy—this is Bay Area living at its best.
MLS #:
41151633
41151633
Lot Size
6,077 SQFT
6,077 SQFT
Type
Single-Family Home
Single-Family Home
Year Built
2003
2003
Style
Contemporary
Contemporary
Views
City Lights, Bay, Park/Greenbelt
City Lights, Bay, Park/Greenbelt
County
Alameda County
Alameda County
Listed By
Roger Prasad, Rp Estates
Source
CRMLS
Last checked Oct 19 2026 at 2:39 PM GMT+0000
CRMLS
Last checked Oct 19 2026 at 2:39 PM GMT+0000
Bathroom Details
- Full Bathrooms: 3
Interior Features
- Dryer
- Washer
- Gas Water Heater
Lot Information
- Street Level
Property Features
- Fireplace: Gas Starter
- Foundation: Slab
Heating and Cooling
- Forced Air
- Central Air
Pool Information
- Association
Homeowners Association Information
- Dues: $65/Monthly
Flooring
- Laminate
- Vinyl
Exterior Features
- Roof: Tile
Parking
- Garage Door Opener
- Garage
Stories
- 2
Living Area
- 2,440 sqft
Location
Estimated Monthly Mortgage Payment
*Based on Fixed Interest Rate withe a 30 year term, principal and interest only
Listing price
Down payment
%
Interest rate
%Mortgage calculator estimates are provided by The Corcoran Group and are intended for information use only. Your payments may be higher or lower and all loans are subject to credit approval.
Disclaimer: Based on information from California Regional Multiple Listing Service, Inc. as of {10/19/26 07:39} and /or other sources. Display of MLS data is deemed reliable but is not guaranteed accurate by the MLS. The Broker/Agent providing the information contained herein may or may not have been the Listing and/or Selling Agent. The information being provided by Conejo Simi Moorpark Association of REALTORS® (“CSMAR”) is for the visitor's personal, non-commercial use and may not be used for any purpose other than to identify prospective properties visitor may be interested in purchasing. Any information relating to a property referenced on this web site comes from the Internet Data Exchange (“IDX”) program of CSMAR. This web site may reference real estate listing(s) held by a brokerage firm other than the broker and/or agent who owns this web site. Any information relating to a property, regardless of source, including but not limited to square footages and lot sizes, is deemed reliable.




 Facebook
 X
 Pinterest
 Copy Link
