

Listing Courtesy of:  Metrolist / Listed By: Guide Real Estate
 Metrolist / Listed By: Guide Real Estate
5532 Riviera Granite Bay, CA 95746
Active (1 Days)
$928,000 (USD)
OPEN HOUSE TIMES
-
OPENSat, Nov 1412 noon - 3:00 pm

Description
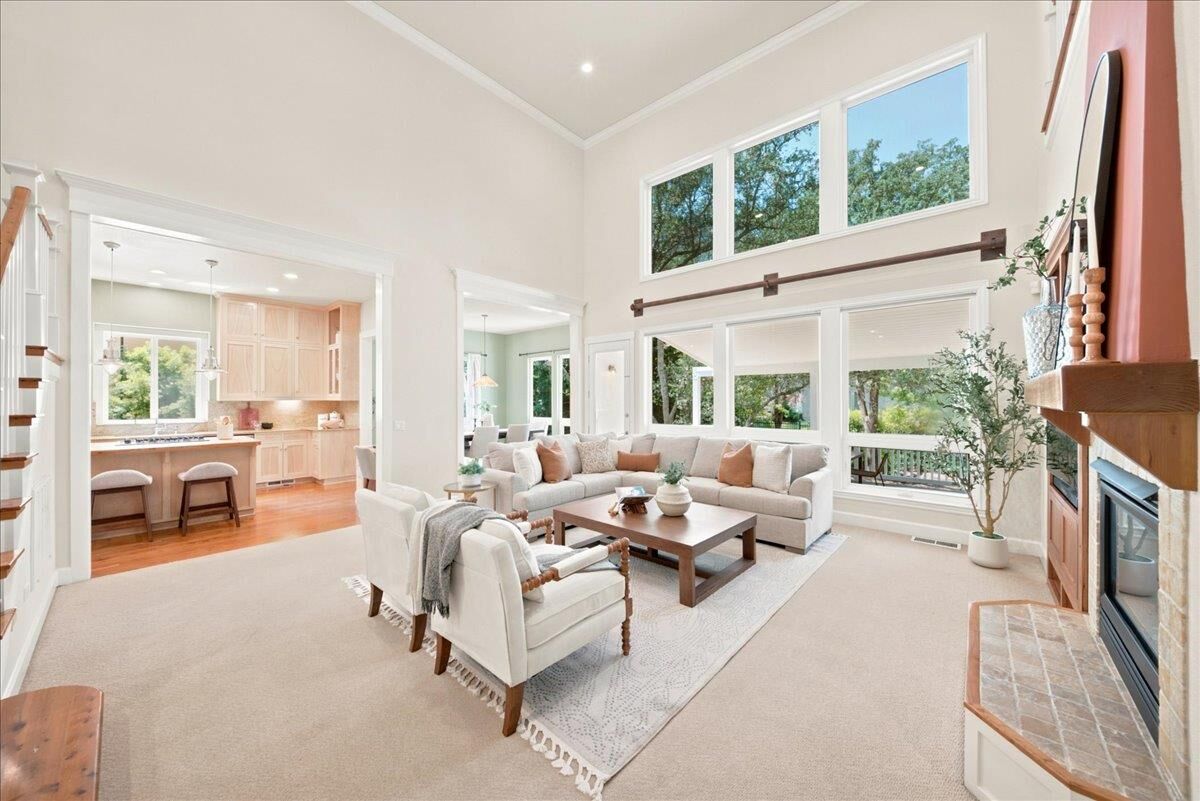
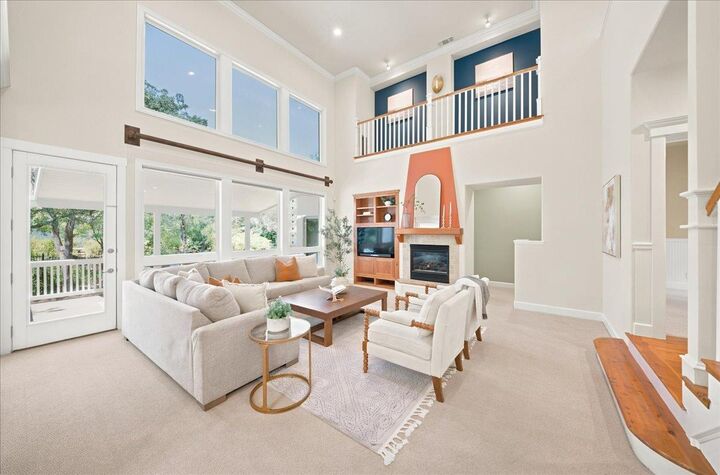
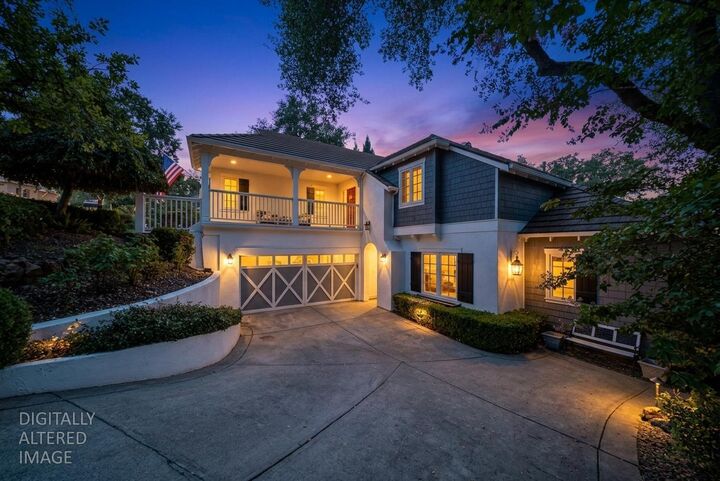
Welcome to relaxed, low maintenance living in the gated enclave of the Residences at Granite Bay Golf Club. This hillside custom 4-bedroom, 3-bath home is full of both character and charm. Its unique floor plan fills the home with natural light and frames the surrounding views. Thoughtful architectural details show up everywhere. Two independent front doors let guests arrive at either level with ease. Street level: A welcoming sitting area, an office nook, and two bedrooms connected by a Jack-and-Jill bath. A dedicated art showcase wall is visible from the main living area through dramatic double-height ceilings. Main living level: The lower entry opens to a spacious great room with large picture windows and a fireplace, a well-appointed kitchen with a butcher block island, and a dining room. Beyond them, an expansive covered deck overlooking the open space makes year-round entertaining easy. The primary suite and a flexible second bedroom (home office or nursery) complete the main living level. A naturally cooled wine cellar has its own exterior entrance. Jasmine-lined trellises, a flowering cherry tree, and roses add Cape-style charm without the work of a large yard. The neighborhood's private underground golf cart tunnel takes you straight to Granite Bay Golf Club, so relaxing is easy here. Spend your time enjoying the community pool with bathhouse, BBQ picnic area, and sport/pickleball court instead of maintaining them. With highly rated schools, great dining, and shopping close by, this is the move-in-ready lifestyle you've been waiting for!
MLS #:
226136672
226136672
Lot Size
5,262 SQFT
5,262 SQFT
Type
Single-Family Home
Single-Family Home
Year Built
1998
1998
Style
Craftsman, Cape Cod
Craftsman, Cape Cod
School District
Eureka Union,Roseville Joint
Eureka Union,Roseville Joint
County
Placer County
Placer County
Listed By
Cynthia J Smith, Guide Real Estate
Source
Metrolist
Last checked Nov 11 2026 at 2:37 PM GMT+0000
Metrolist
Last checked Nov 11 2026 at 2:37 PM GMT+0000
Bathroom Details
- Full Bathrooms: 3
Interior Features
- Appliances: Gas Cook Top
- Appliances: Dishwasher
- Appliances: Microwave
- Appliances: Disposal
- Appliances: Built-In Gas Oven
Kitchen
- Island
- Granite Counter
- Slab Counter
- Butcher Block Counters
Subdivision
- The Residences At Granite Bay Golf Club
Lot Information
- Low Maintenance
- Auto Sprinkler Front
- Gated Community
- Landscape Front
- Curb(s)
Property Features
- Lot Grade Varies
- Downslope
- Fireplace: Family Room
- Fireplace: 1
- Foundation: Raised
Heating and Cooling
- Central
- Multizone
- Ceiling Fan(s)
- Whole House Fan
Pool Information
- Built-In
- Fenced
- Gunite Construction
- Common Facility
Homeowners Association Information
- Dues: $351/Monthly
Flooring
- Carpet
- Tile
- Wood
Exterior Features
- Frame
- Roof: Slate
- Roof: Tile
Utility Information
- Utilities: Natural Gas Connected, Electric, Sewer In & Connected
- Sewer: Public Sewer
Garage
- Garage Door Opener
- Attached
- Garage Facing Side
- Interior Access
Parking
- Attached
- Interior Access
Stories
- 2
Living Area
- 2,670 sqft
Location
Estimated Monthly Mortgage Payment
*Based on Fixed Interest Rate withe a 30 year term, principal and interest only
Listing price
Down payment
%
Interest rate
%Mortgage calculator estimates are provided by The Corcoran Group and are intended for information use only. Your payments may be higher or lower and all loans are subject to credit approval.
Disclaimer: All measurements and all calculations of area are approximate. Information provided by Seller/Other sources, not verified by Broker. All interested persons should independently verify accuracy of information. Provided properties may or may not be listed by the office/agent presenting the information. Data maintained by MetroList® may not reflect all real estate activity in the market. All real estate content on this site is subject to the Federal Fair Housing Act of 1968, as amended, which makes it illegal to advertise any preference, limitation or discrimination because of race, color, religion, sex, handicap, family status or national origin or an intention to make any such preference, limitation or discrimination. MetroList CA data last updated 11/11/26 06:37 Powered by MoxiWorks®




 Facebook
 X
 Pinterest
 Copy Link
