

Listing Courtesy of: CRMLS / Listed By: Naira Khnkoyan, Platinum Realty Group Inc - Contact: 8188507653
742 Cavanagh Road Glendale, CA 91207
Active (0 Days)
$2,800,000 (USD)
OPEN HOUSE TIMES
-
OPENSat, Nov 212:00 pm - 4:00 pm
-
OPENSun, Nov 222:00 pm - 4:00 pm
Description
MLS #:
GD26245225
GD26245225
Lot Size
0.26 acres
0.26 acres
Type
Single-Family Home
Single-Family Home
Year Built
1958
1958
Style
Contemporary, Modern, Custom
Contemporary, Modern, Custom
Views
Panoramic, City Lights, Pool
Panoramic, City Lights, Pool
School District
Glendale Unified
Glendale Unified
County
Los Angeles County
Los Angeles County
Community
Not Applicable-105
Not Applicable-105
Listed By
Naira Khnkoyan, Platinum Realty Group Inc, Contact: 8188507653
Source
CRMLS
Last checked Nov 17 2026 at 7:12 PM GMT+0000
CRMLS
Last checked Nov 17 2026 at 7:12 PM GMT+0000
Bathroom Details
- Full Bathrooms: 3
- Half Bathroom: 1
Interior Features
- Furnished
- Tankless Water Heater
- Recessed Lighting
- Laundry: Inside
- Balcony
- Wine Cellar
- Open Floorplan
- Ceiling Fan(s)
- High Ceilings
- Refrigerator
- Dryer
- Washer
- Windows: Double Pane Windows
- Walk-In Closet(s)
- Ice Maker
- Laundry: Laundry Closet
- Windows: Custom Covering(s)
- Smart Home
- Primary Suite
- Multiple Primary Suites
- Separate/Formal Dining Room
- Eat-In Kitchen
Subdivision
- Not Applicable-105
Lot Information
- Back Yard
- Landscaped
- Yard
- Lawn
- Sprinklers In Front
- Sprinklers In Rear
- Sprinklers Timer
- Sprinkler System
- Drip Irrigation/Bubblers
Property Features
- Fireplace: Living Room
- Fireplace: See Remarks
Heating and Cooling
- Natural Gas
- Central
- Fireplace(s)
- Gas
- Central Air
Pool Information
- Heated
- Private
- In Ground
- Gas Heat
Flooring
- Wood
- Tile
Exterior Features
- Roof: Shingle
Utility Information
- Utilities: Water Source: Public
- Sewer: Public Sewer
- Energy: Appliances, Hvac, Insulation, Lighting, Windows, Water Heater
Parking
- Garage
- Door-Single
Stories
- 2
Living Area
- 2,458 sqft
Additional Information: Platinum Realty Group Inc | 8188507653
Location
Estimated Monthly Mortgage Payment
*Based on Fixed Interest Rate withe a 30 year term, principal and interest only
Listing price
Down payment
%
Interest rate
%Mortgage calculator estimates are provided by The Corcoran Group and are intended for information use only. Your payments may be higher or lower and all loans are subject to credit approval.
Disclaimer: Based on information from California Regional Multiple Listing Service, Inc. as of {11/17/26 11:12} and /or other sources. Display of MLS data is deemed reliable but is not guaranteed accurate by the MLS. The Broker/Agent providing the information contained herein may or may not have been the Listing and/or Selling Agent. The information being provided by Conejo Simi Moorpark Association of REALTORS® (“CSMAR”) is for the visitor's personal, non-commercial use and may not be used for any purpose other than to identify prospective properties visitor may be interested in purchasing. Any information relating to a property referenced on this web site comes from the Internet Data Exchange (“IDX”) program of CSMAR. This web site may reference real estate listing(s) held by a brokerage firm other than the broker and/or agent who owns this web site. Any information relating to a property, regardless of source, including but not limited to square footages and lot sizes, is deemed reliable.




 Facebook
 X
 Pinterest
 Copy Link

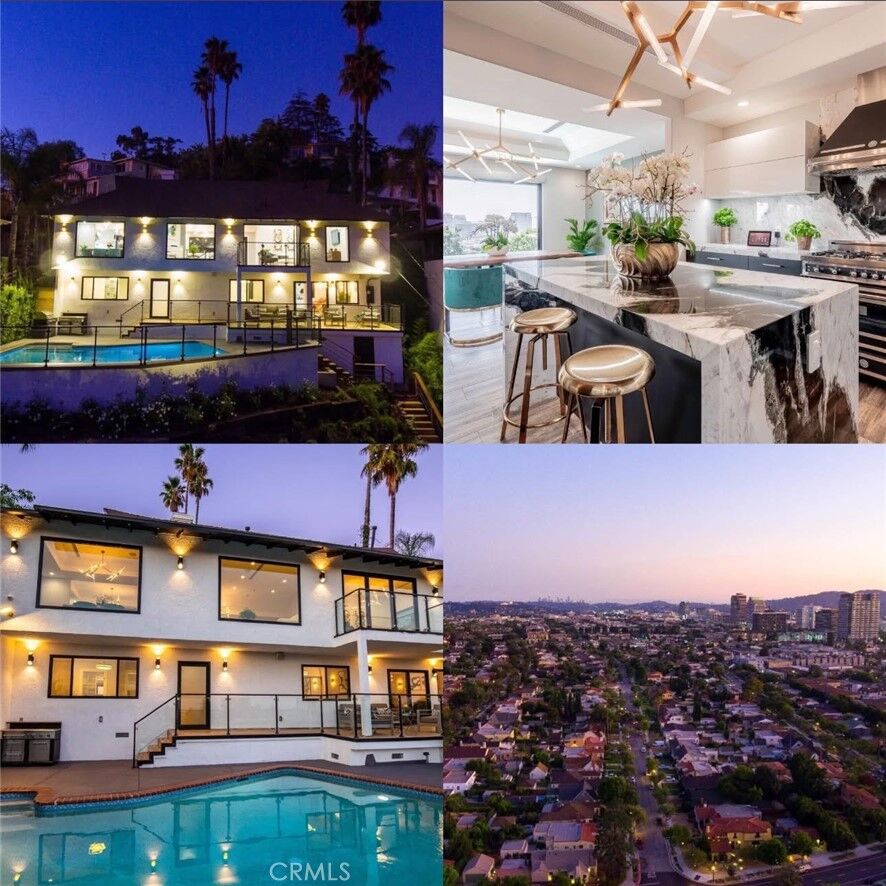
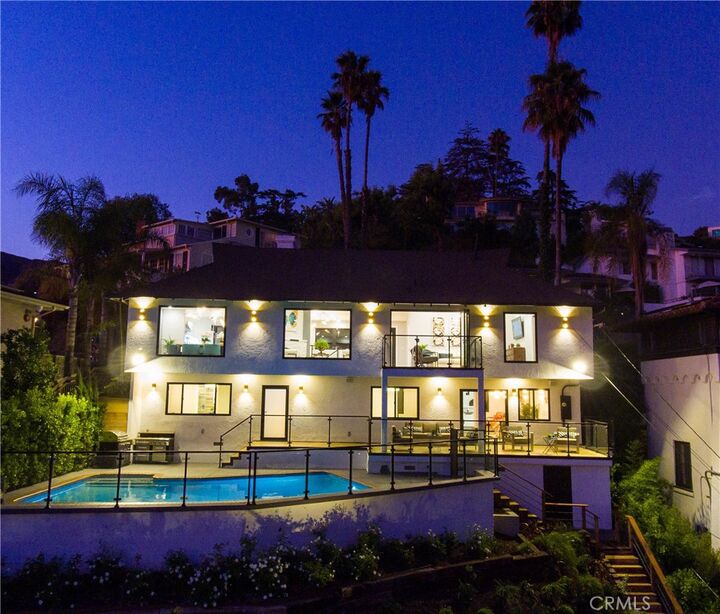
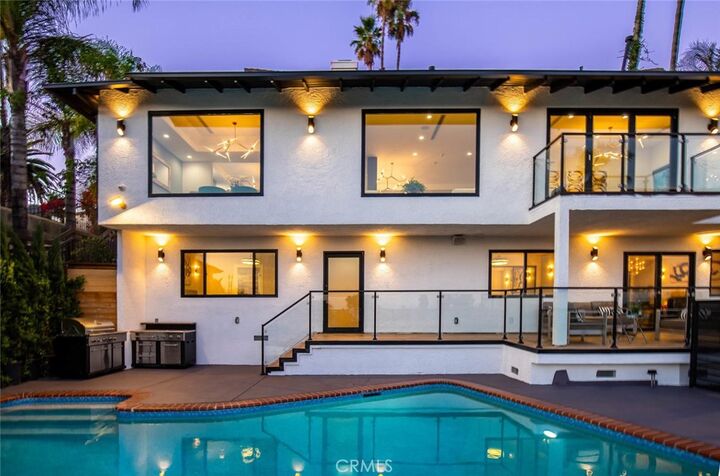
Welcome to 742 Cavanagh Rd, a fully automated high-tech smart home and a true next-generation masterpiece. Set on one of the finest view promontories in the world, this extraordinary modern residence offers a lifestyle defined by serenity, luxury, and breathtaking surroundings.
Controlled by Amazon Alexa, the home seamlessly manages lighting, audio/video, shades, security, and more. Every detail has been thoughtfully designed, from the view-filled primary suite and elegant lounge to the Dolby Digital surround sound family room, 300-bottle glass wine cellar, La Cantina bi-fold balcony doors, Andersen windows, and stunning Italian White Marble Panda countertops and primary bath.
The entertainer’s backyard is equally impressive, featuring a saltwater pool and smart sprinkler system with hyperlocal weather intelligence. Located minutes from premier schools, shopping, dining, and easy access to DTLA, Pasadena, La Cañada, and Silver Lake, this rare offering blends timeless design, ultimate comfort, and an unbeatable location. Don’t miss your chance to live where every day feels extraordinary.