

Listing Courtesy of: CRMLS / Listed By: Daniel Mailyan, Re/Max Tri-City Realty - Contact: 818-442-5455
415 E Dryden Glendale, CA 91207
Coming Soon
$1,095,000 (USD)
OPEN HOUSE TIMES
-
OPENSun, Aug 22:00 pm - 4:00 pm
Description
MLS #:
GD26165157
GD26165157
Lot Size
0.53 acres
0.53 acres
Type
Condo
Condo
Year Built
2004
2004
Views
Hills
Hills
School District
Glendale Unified
Glendale Unified
County
Los Angeles County
Los Angeles County
Listed By
Daniel Mailyan, Re/Max Tri-City Realty, Contact: 818-442-5455
Source
CRMLS
Last checked Jul 29 2026 at 3:12 PM GMT+0000
CRMLS
Last checked Jul 29 2026 at 3:12 PM GMT+0000
Bathroom Details
- Full Bathrooms: 3
Interior Features
- All Bedrooms Up
- Laundry: Inside
- High Ceilings
- Dishwasher
- Microwave
- Refrigerator
- Laundry: Laundry Room
- Gas Oven
- Gas Range
- Walk-In Closet(s)
Property Features
- Fireplace: Family Room
Heating and Cooling
- Central
- Central Air
Homeowners Association Information
- Dues: $350/Monthly
Utility Information
- Utilities: Water Source: Public
- Sewer: Public Sewer
Stories
- 2
Living Area
- 1,878 sqft
Additional Information: Re/Max Tri-City Realty | 818-442-5455
Location
Disclaimer: Based on information from California Regional Multiple Listing Service, Inc. as of {7/29/26 08:12} and /or other sources. Display of MLS data is deemed reliable but is not guaranteed accurate by the MLS. The Broker/Agent providing the information contained herein may or may not have been the Listing and/or Selling Agent. The information being provided by Conejo Simi Moorpark Association of REALTORS® (“CSMAR”) is for the visitor's personal, non-commercial use and may not be used for any purpose other than to identify prospective properties visitor may be interested in purchasing. Any information relating to a property referenced on this web site comes from the Internet Data Exchange (“IDX”) program of CSMAR. This web site may reference real estate listing(s) held by a brokerage firm other than the broker and/or agent who owns this web site. Any information relating to a property, regardless of source, including but not limited to square footages and lot sizes, is deemed reliable.




 Facebook
 X
X
 Pinterest
 Copy Link

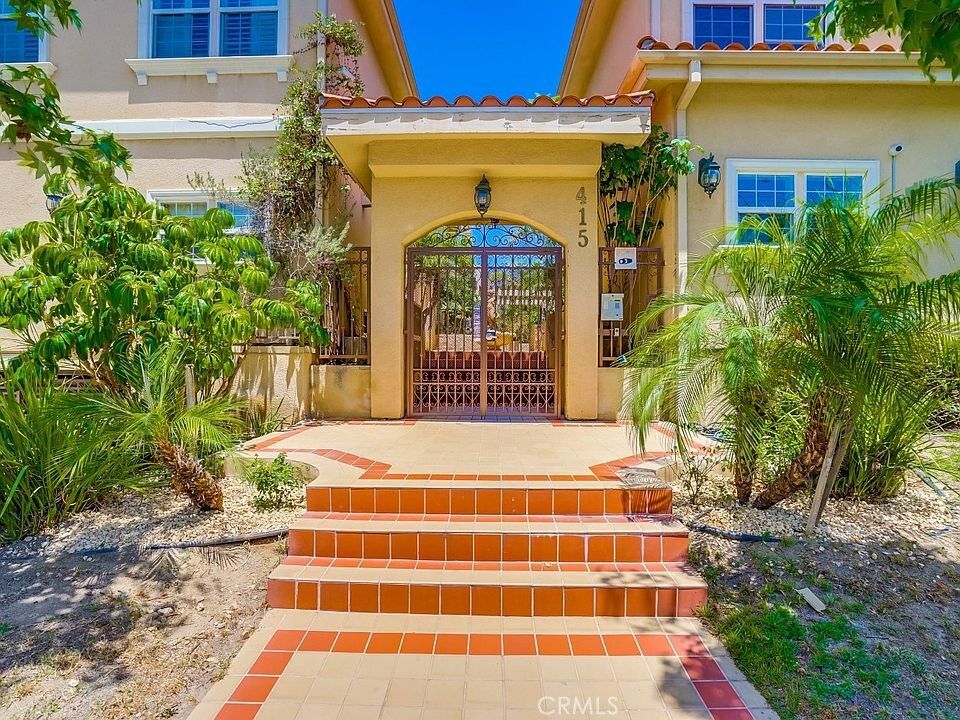
Located within a secure, gated community, the property welcomes you through a bright, inviting courtyard. Inside, Unit 110 features an open and airy floor plan enhanced by wood flooring, recessed lighting, and an abundance of natural light throughout.
The well-appointed kitchen showcases warm gold-toned cabinetry with crown molding, granite countertops, built-in appliances, and a charming breakfast nook—perfect for casual dining. Flowing seamlessly into the dining and living areas, the spacious main living space is highlighted by a decorative stone fireplace, creating an inviting atmosphere for both relaxing and entertaining. Sliding glass doors open to a private patio, offering a peaceful outdoor retreat.
Upstairs, a generous landing provides additional flexible living space, while a conveniently located laundry area is tucked neatly behind accordion closet doors. The two secondary bedrooms feature soaring ceilings and oversized windows, while the adjacent full bathroom offers ample vanity and storage space.
The spacious primary suite is accessed through elegant double doors and features high ceilings, a large walk-in closet with a window, and a private en-suite bathroom complete with dual vanities.
Ideally situated near Trader Joe's, Ralphs, Whole Foods Market, Glendale Galleria, The Americana at Brand, popular restaurants, cafés, and entertainment, this exceptional home also offers convenient access to the 134 Freeway for an easy commute.