

Listing Courtesy of: BAREIS / Listed By: Elaine Nealley, Coldwell Banker Realty
905 Robertson Road Glen Ellen, CA 95442
Active
$1,585,000 (USD)
OPEN HOUSE TIMES
-
OPENThu, Aug 1310:00 am - 12 noon
-
OPENFri, Aug 141:00 pm - 3:00 pm
-
OPENSun, Aug 161:00 pm - 3:00 pm
show more
Description
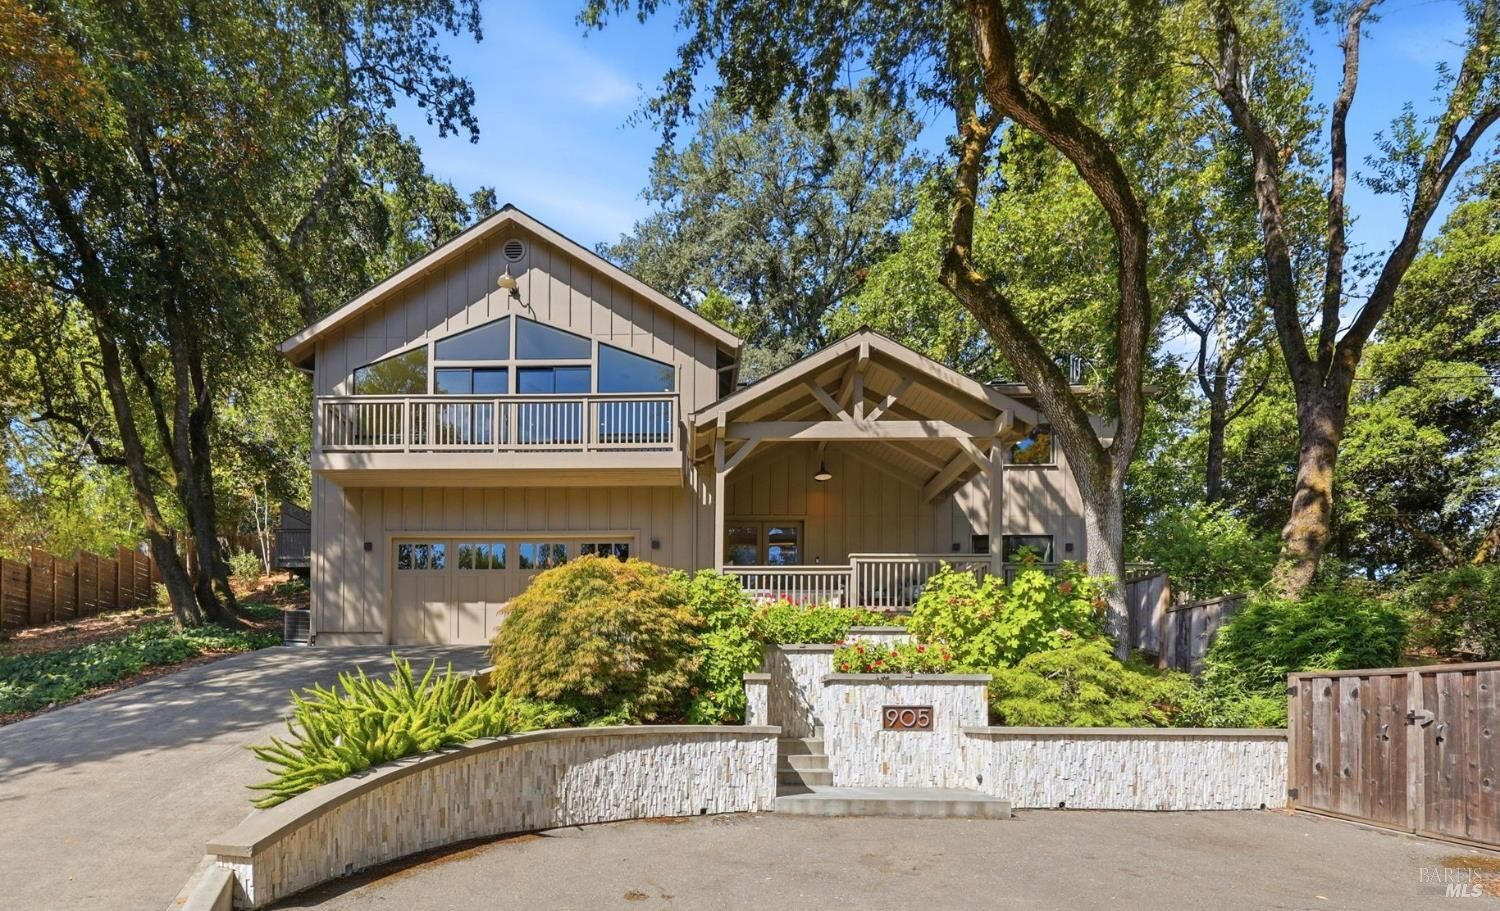
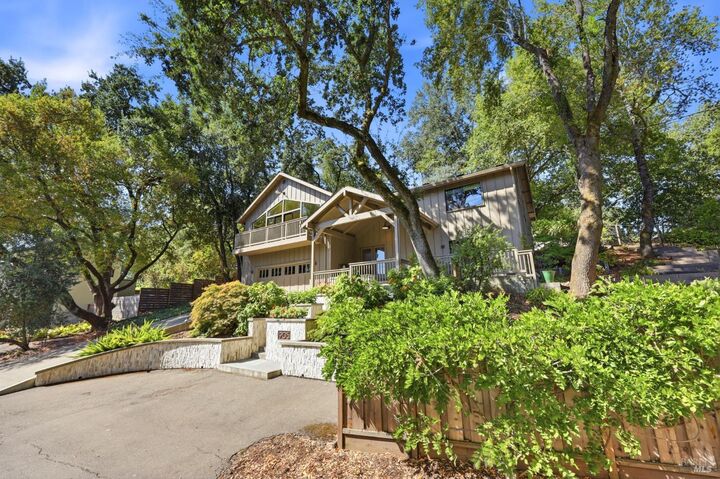
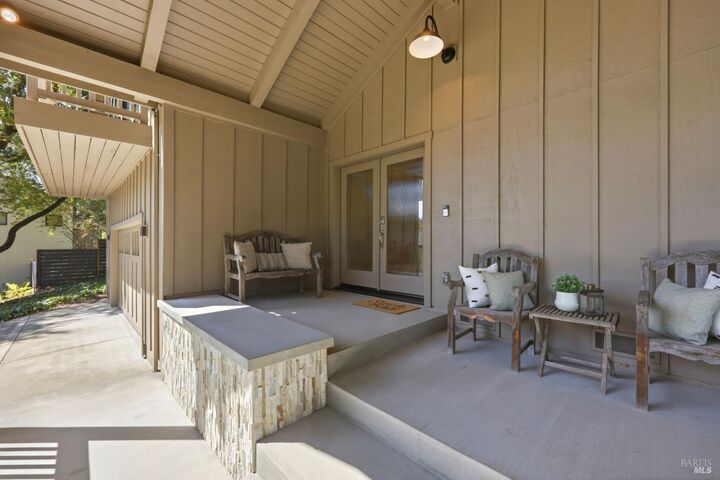
Stunning updated 4 bedroom, 3 bath, 2464 sq ft home offering relaxed wine country living in the heart of downtown Glen Ellen, tucked away on a private drive with tree house views. Completely renovated in 2016, the home's open floor plan is defined by soaring vaulted ceilings, a cozy gas fireplace, and rich hardwood floors. The modern chef's kitchen impresses with dual sinks, a heated island counter, luxury stainless steel appliances, and custom leathered granite countertops as functional as it is beautiful. The bathrooms features heated floors, and one of the four bedrooms is privately situated downstairs with its own patio and ensuite bathroom, ideal for guests or multi-generational living. Designed for effortless indoor-outdoor living, the home offers multiple entertaining spaces that flow seamlessly to the surrounding outdoor areas, perfect for gatherings or quiet relaxation. Enjoy the charm of Glen Ellen with renowned restaurants, wine tasting, shopping, Jack London State and regional parks, all moments from your door. Just 15 minutes to Sonoma and approximately an hour to San Francisco.
MLS #:
326068087
326068087
Lot Size
0.33 acres
0.33 acres
Type
Single-Family Home
Single-Family Home
Year Built
1966
1966
Style
Contemporary
Contemporary
County
Sonoma County
Sonoma County
Listed By
Elaine Nealley, DRE #02036718 CA, Coldwell Banker Realty
Source
BAREIS
Last checked Aug 12 2026 at 7:01 PM GMT+0000
BAREIS
Last checked Aug 12 2026 at 7:01 PM GMT+0000
Bathroom Details
- Full Bathrooms: 3
Kitchen
- Dishwasher
- Double Oven
- Microwave
- Disposal
- Slab Counter
- Ice Maker
- Wine Refrigerator
- Free Standing Refrigerator
- Tankless Water Heater
- Granite Counter
- Built-In Electric Oven
- Gas Cook Top
- Pantry Cabinet
- Island W/Sink
Lot Information
- Auto Sprinkler Front
- Auto Sprinkler Rear
Property Features
- Fireplace: 1
- Fireplace: Gas Log
- Foundation: Concrete Perimeter
Heating and Cooling
- Fireplace(s)
- Central
- Ceiling Fan(s)
Pool Information
- No
Flooring
- Wood
- Tile
Exterior Features
- Roof: Composition
Utility Information
- Utilities: Public
- Sewer: Public Sewer
Garage
- Attached
- Interior Access
- Garage Door Opener
Stories
- 2
Living Area
- 2,464 sqft
Location
Estimated Monthly Mortgage Payment
*Based on Fixed Interest Rate withe a 30 year term, principal and interest only
Listing price
Down payment
%
Interest rate
%Mortgage calculator estimates are provided by The Corcoran Group and are intended for information use only. Your payments may be higher or lower and all loans are subject to credit approval.
Disclaimer: Listing Data © 2026 Bay Area Real Estate Information Services, Inc. All Rights Reserved. Data last updated: 8/12/26 12:01




 Facebook
 X
X
 Pinterest
 Copy Link
