

Listing Courtesy of: CRMLS / Listed By: Beth Carbone, Century 21 Masters
9531 Rodeo Drive Gilroy, CA 95020
Active
$1,320,000 (USD)
OPEN HOUSE TIMES
-
OPENSat, Aug 2212 noon - 2:00 pm
-
OPENSun, Aug 231:00 pm - 3:00 pm

Description
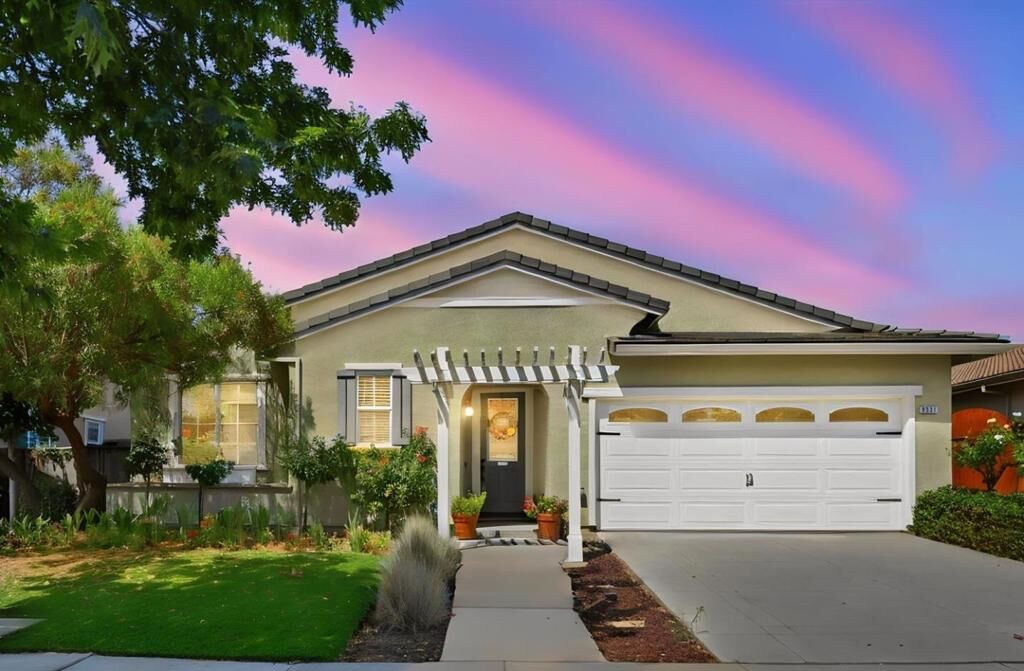
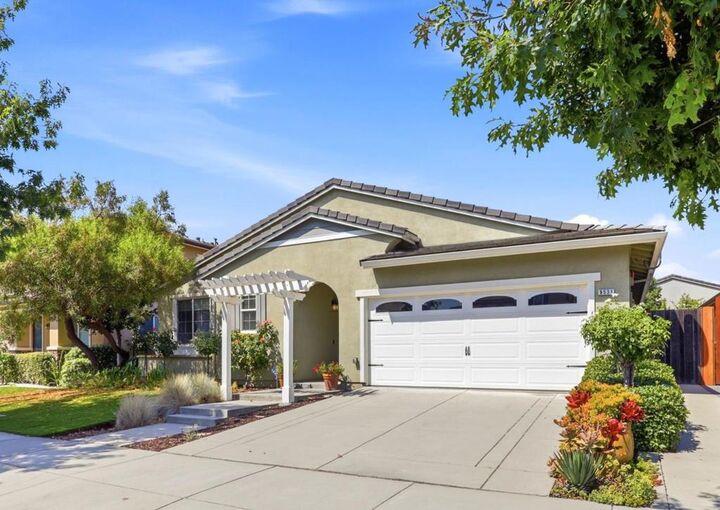
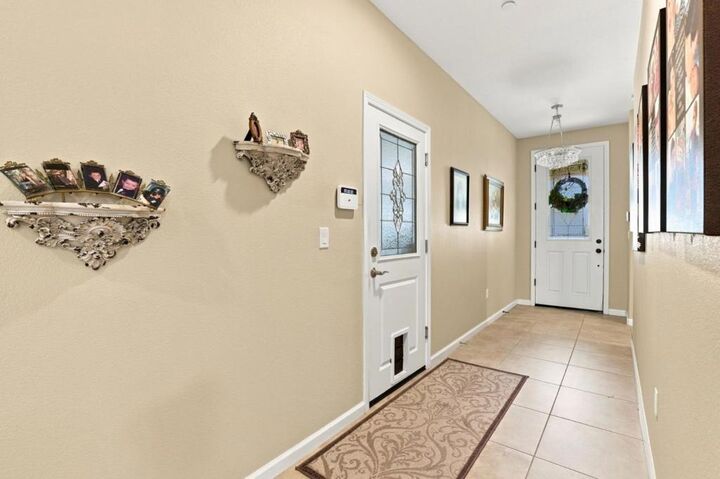
Welcome to a home where elegance, comfort, and thoughtful design come together beautifully. The open-concept kitchen, dining, and living areas are filled with natural light and feature recessed lighting throughout. The kitchen offers granite countertops, a center island with sink, 6-burner gas cooktop, and a striking glass and stone mosaic backsplash. The living room is anchored by a beautiful stone fireplace wall with a cozy gas fireplace. For more formal gatherings, the elegant dining room comfortably seats 8+ beneath an ornate European-style chandelier. A private office features impressive floor-to-ceiling executive-style built-in bookshelves and cabinetry. The spacious primary suite offers backyard access and a luxurious bath with soaking tub and oversized glass shower. Two guest bedrooms and a full bath are thoughtfully located on the opposite side of the home for added privacy. Silhouette shades provide beautiful light control throughout. Outside, enjoy a peaceful, tree-lined backyard with water-efficient artificial turf and two charming arbors. Rarely does a single-story home become available in this beautiful neighborhood come see for yourself just how pristine and special this home truly is!
MLS #:
ML82057818
ML82057818
Lot Size
6,534 SQFT
6,534 SQFT
Type
Single-Family Home
Single-Family Home
Year Built
2011
2011
School District
Gilroy Unified
Gilroy Unified
County
Santa Clara County
Santa Clara County
Listed By
Beth Carbone, Century 21 Masters
Source
CRMLS
Last checked Aug 18 2026 at 6:59 PM GMT+0000
CRMLS
Last checked Aug 18 2026 at 6:59 PM GMT+0000
Bathroom Details
- Full Bathrooms: 2
Interior Features
- Dishwasher
- Microwave
- Disposal
- Gas Cooktop
- Range Hood
- Electric Oven
- Walk-In Closet(s)
- Vented Exhaust Fan
- Windows: Skylight(s)
Property Features
- Fireplace: Living Room
- Foundation: Slab
Heating and Cooling
- Central
- Fireplace(s)
- Central Air
Flooring
- Carpet
- Tile
Exterior Features
- Roof: Tile
Utility Information
- Utilities: Water Source: Public
- Sewer: Public Sewer
Living Area
- 2,221 sqft
Location
Estimated Monthly Mortgage Payment
*Based on Fixed Interest Rate withe a 30 year term, principal and interest only
Listing price
Down payment
%
Interest rate
%Mortgage calculator estimates are provided by The Corcoran Group and are intended for information use only. Your payments may be higher or lower and all loans are subject to credit approval.
Disclaimer: Based on information from California Regional Multiple Listing Service, Inc. as of {8/18/26 11:59} and /or other sources. Display of MLS data is deemed reliable but is not guaranteed accurate by the MLS. The Broker/Agent providing the information contained herein may or may not have been the Listing and/or Selling Agent. The information being provided by Conejo Simi Moorpark Association of REALTORS® (“CSMAR”) is for the visitor's personal, non-commercial use and may not be used for any purpose other than to identify prospective properties visitor may be interested in purchasing. Any information relating to a property referenced on this web site comes from the Internet Data Exchange (“IDX”) program of CSMAR. This web site may reference real estate listing(s) held by a brokerage firm other than the broker and/or agent who owns this web site. Any information relating to a property, regardless of source, including but not limited to square footages and lot sizes, is deemed reliable.




 Facebook
 X
X
 Pinterest
 Copy Link
