

 Listed by MLSlistings Inc. / Listed By: Teri Fortino, Compass - Contact: 408-710-3900
 7543 Turnberry Way Gilroy, CA 95020
Active
$1,179,888 (USD)
OPEN HOUSE TIMES
-
OPENSat, May 301:00 pm - 4:00 pm
-
OPENSun, May 311:00 pm - 4:00 pm
Description
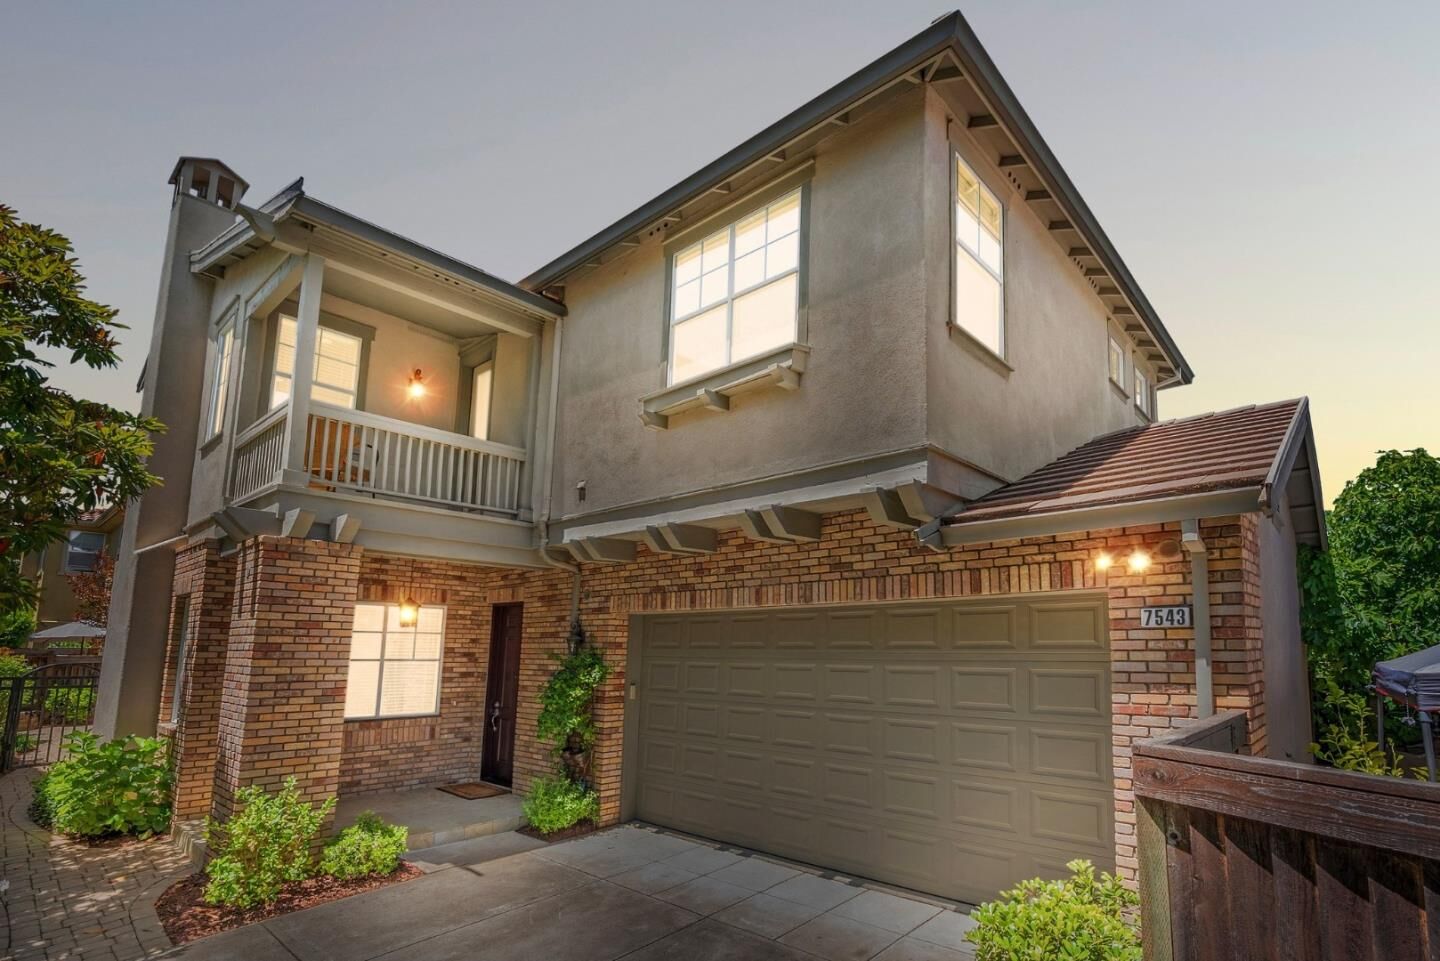
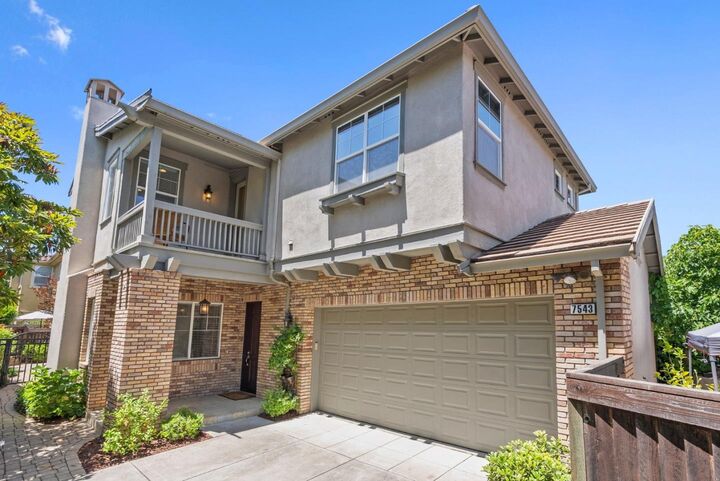
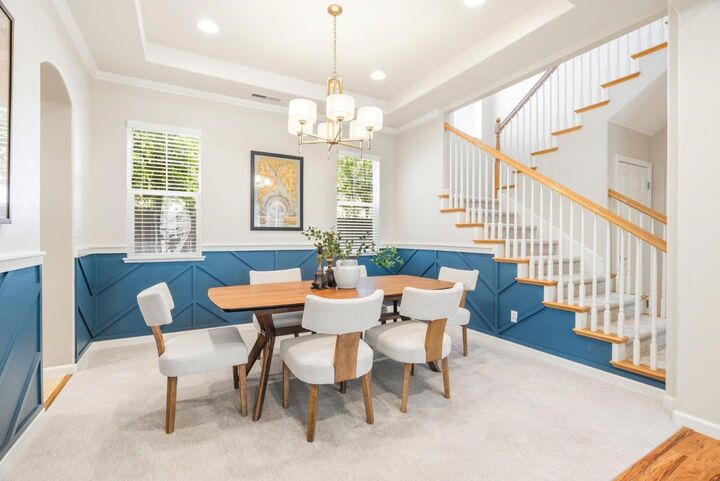
Unbelievably priced darling home in the highly sought-after Eagle Ridge Golf & Country Club community, where comfort, style, and functionality come together in a move-in ready setting featuring fresh interior paint, new carpet, and a remodeled hall bathroom. The spacious 4-bedroom, 2.5 bath floor plan offers a welcoming family room, a versatile loft, and a cozy living room with a fireplace, perfect for relaxing or entertaining, while the dining area is highlighted by an artistically placed custom wood accent wall. The kitchen features granite countertops, painted cabinets, and a convenient butlers pantry, and the private balcony provides a peaceful place to unwind and enjoy the surrounding views. Additional conveniences include an upstairs laundry room and access to exceptional resort-style amenities in Eagle Ridge, including a championship 18-hole golf course, elegant clubhouse, junior Olympic-sized pool, bocce ball courts, tennis and pickleball courts, and scenic parks and outdoor spaces for year-round enjoyment!
MLS #:
ML82048473
ML82048473
Lot Size
3,234 SQFT
3,234 SQFT
Type
Single-Family Home
Single-Family Home
Year Built
2003
2003
School District
478
478
County
Santa Clara County
Santa Clara County
Listed By
Teri Fortino, Compass, Contact: 408-710-3900
Source
MLSlistings Inc.
Last checked May 25 2026 at 10:21 PM GMT+0000
MLSlistings Inc.
Last checked May 25 2026 at 10:21 PM GMT+0000
Bathroom Details
- Full Bathrooms: 2
- Half Bathroom: 1
Interior Features
- Upper Floor
- Washer / Dryer
Kitchen
- Countertop - Granite
- Island
Subdivision
- Eagle Ridge
Property Features
- Fireplace: Living Room
- Foundation: Concrete Slab
Heating and Cooling
- Central Forced Air
- Central Ac
Pool Information
- Community Facility
Homeowners Association Information
- Dues: $310/MONTHLY
Flooring
- Tile
- Carpet
Exterior Features
- Roof: Tile
Utility Information
- Utilities: Water - Public, Individual Electric Meters
- Sewer: Sewer - Public
Garage
- On Street
Stories
- 2
Living Area
- 2,594 sqft
Additional Information: Compass | 408-710-3900
Location
Disclaimer: The data relating to real estate for sale on this website comes in part from the Broker Listing Exchange program of the MLSListings Inc.TM MLS system. Real estate listings held by brokerage firms other than the broker who owns this website are marked with the Internet Data Exchange icon and detailed information about them includes the names of the listing brokers and listing agents. Listing data updated every 30 minutes.
Properties with the icon(s) are courtesy of the MLSListings Inc.
Listing Data Copyright 2026 MLSListings Inc. All rights reserved. Information Deemed Reliable But Not Guaranteed.
Properties with the
 icon(s) are courtesy of the MLSListings Inc.
 Listing Data Copyright 2026 MLSListings Inc. All rights reserved. Information Deemed Reliable But Not Guaranteed.




 Facebook
 X
X
 Pinterest
 Copy Link
