

 Listed by MLSlistings Inc. / Listed By: Teri Fortino, Compass - Contact: 408-710-3900
 12401 Merriman Lane Gilroy, CA 95020
Active
$4,350,000 (USD)
OPEN HOUSE TIMES
-
OPENSun, Aug 91:00 pm - 4:00 pm
Description
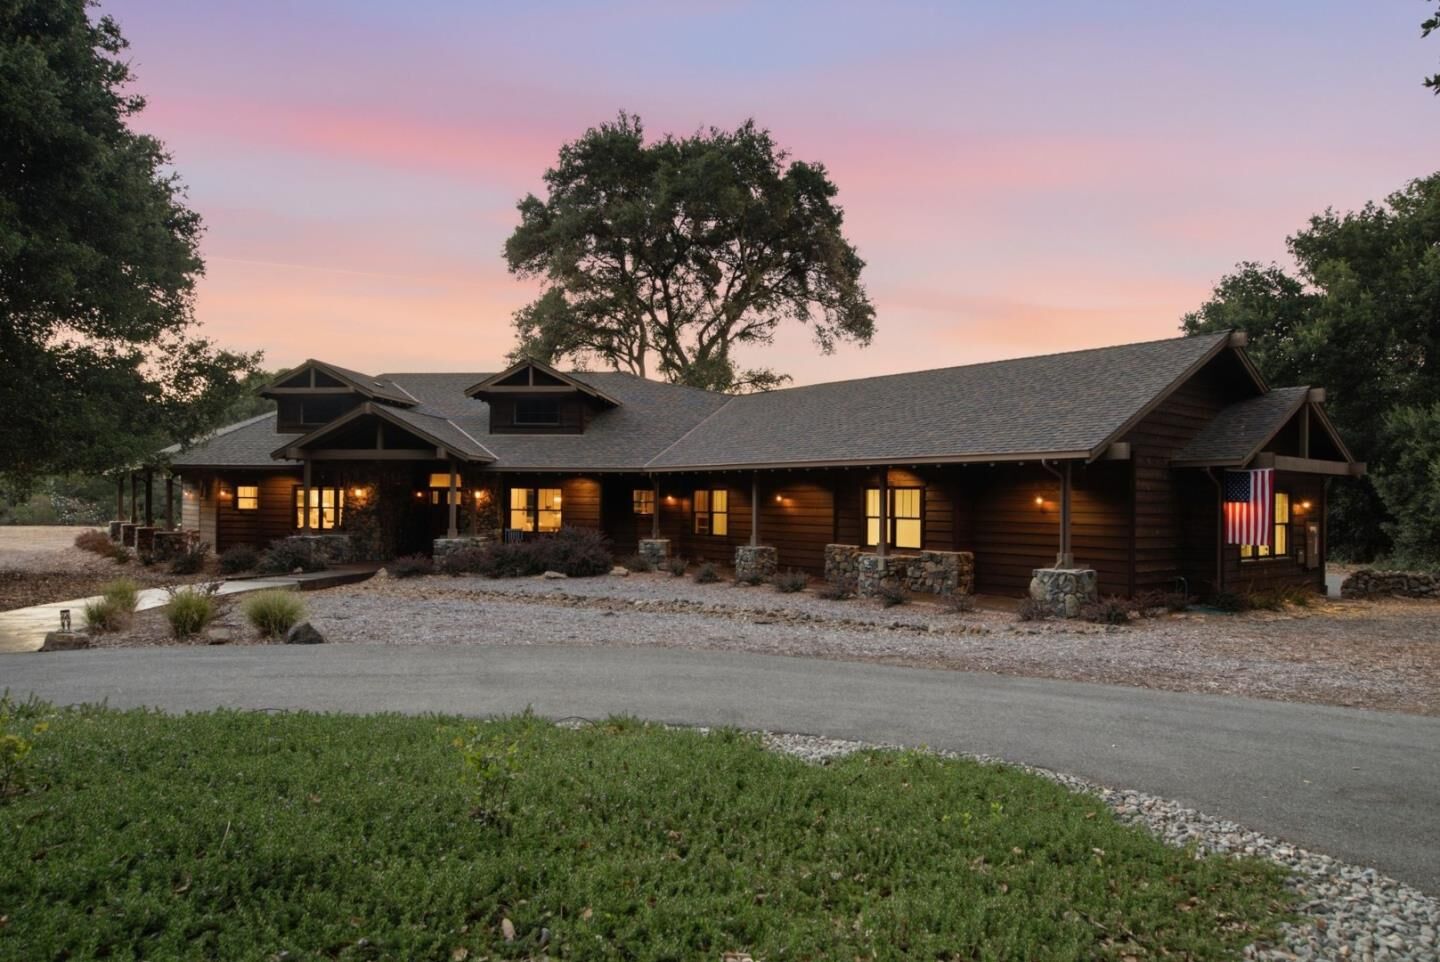
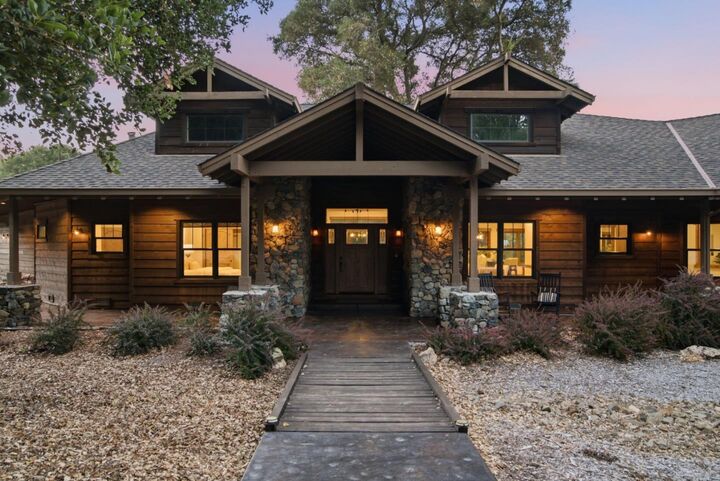
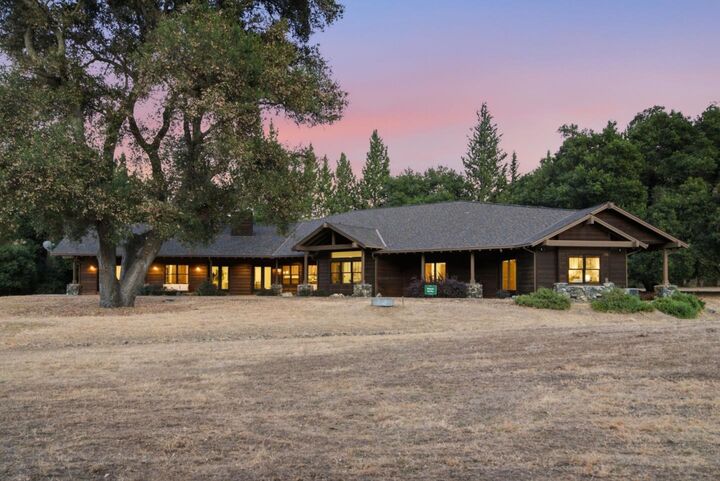
Once in a generation, an extraordinary legacy property comes to market. Never before offered for sale, this stunning 8 acre private retreat blends timeless country elegance with modern comfort. The custom 5-bedroom, 3.5-bath home has been thoughtfully designed with exceptional craftsmanship and attention to detail. Surrounded by mature citrus orchards, majestic oaks, and abundant wildlife including deer and peacocks, the property offers a peaceful setting that celebrates Gilroy's rich agricultural heritage. An expansive shade park, graced by towering heritage trees and a picturesque year-round creek, creates an idyllic sanctuary for relaxing, picnicking, or simply enjoying the tranquil beauty of the landscape. A massive shop, large barn, and additional steel storage building provide incredible space for collectors, hobbyists, agricultural use, or large-scale projects. Whether harvesting fruit from your own orchard, entertaining under the stars, or unwinding beside the gently flowing creek beneath the canopy of mature oaks, this remarkable estate offers privacy, versatility, and a lifestyle rarely found. A truly one-of-a-kind property that must be experienced to be appreciated.
MLS #:
ML82054893
ML82054893
Lot Size
8 acres
8 acres
Type
Single-Family Home
Single-Family Home
Year Built
2018
2018
Views
Mountains
Mountains
School District
478
478
County
Santa Clara County
Santa Clara County
Listed By
Teri Fortino, Compass, Contact: 408-710-3900
Source
MLSlistings Inc.
Last checked Aug 3 2026 at 7:03 PM GMT+0000
MLSlistings Inc.
Last checked Aug 3 2026 at 7:03 PM GMT+0000
Bathroom Details
- Full Bathrooms: 3
- Half Bathroom: 1
Interior Features
- Gas Hookup
- Inside
- Electricity Hookup (220V)
Kitchen
- Pantry
- Dishwasher
- Countertop - Granite
- Island
- Refrigerator
Lot Information
- Stream - Year Round
- Farm Animals (Permitted)
- Grade - Mostly Level
Property Features
- Storage Shed / Structure
- Fireplace: Wood Burning
- Foundation: Raised
Heating and Cooling
- Central Forced Air
- Central Ac
Flooring
- Hardwood
- Tile
- Carpet
Exterior Features
- Roof: Composition
Utility Information
- Utilities: Individual Electric Meters, Propane on Site, Water - Well, Solar Panels - Owned
- Sewer: Existing Septic
- Energy: Double Pane Windows, Solar Power
Garage
- Attached Garage
- Parking Area
- Room for Oversized Vehicle
Stories
- 1
Living Area
- 3,925 sqft
Additional Information: Compass | 408-710-3900
Location
Disclaimer: The data relating to real estate for sale on this website comes in part from the Broker Listing Exchange program of the MLSListings Inc.TM MLS system. Real estate listings held by brokerage firms other than the broker who owns this website are marked with the Internet Data Exchange icon and detailed information about them includes the names of the listing brokers and listing agents. Listing data updated every 30 minutes.
Properties with the icon(s) are courtesy of the MLSListings Inc.
Listing Data Copyright 2026 MLSListings Inc. All rights reserved. Information Deemed Reliable But Not Guaranteed.
Properties with the
 icon(s) are courtesy of the MLSListings Inc.
 Listing Data Copyright 2026 MLSListings Inc. All rights reserved. Information Deemed Reliable But Not Guaranteed.




 Facebook
 X
X
 Pinterest
 Copy Link
