

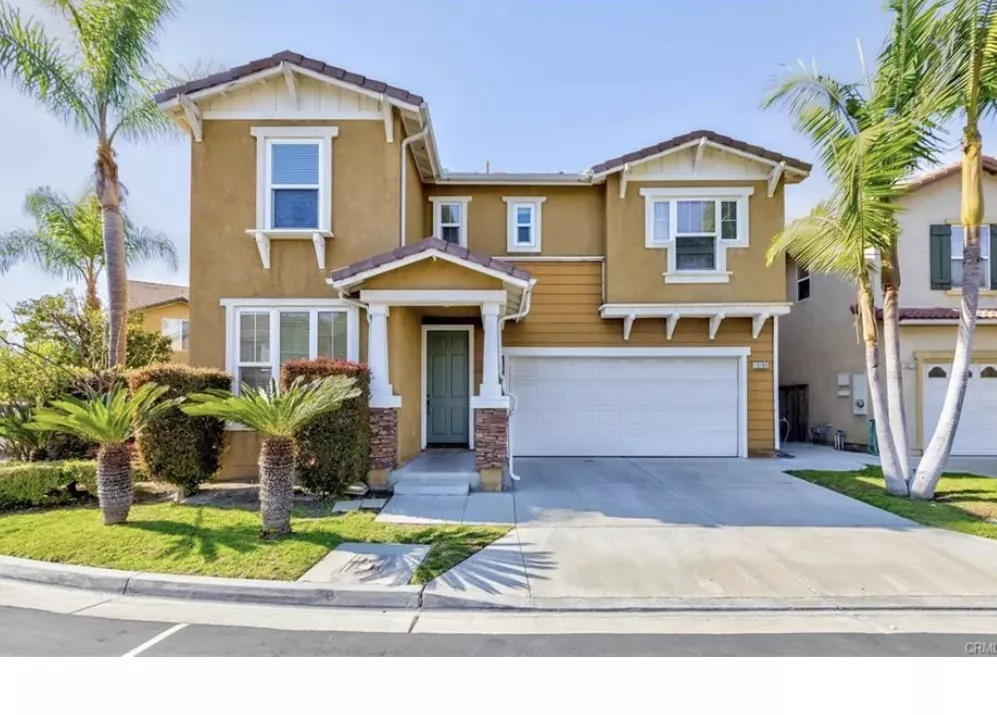
Listing Courtesy of:  San Diego, CA MLS / Listed By: Real Estate Ebroker Inc
 San Diego, CA MLS / Listed By: Real Estate Ebroker Inc
13283 Michael Rainford Cir. Garden Grove, CA 92843
Coming Soon
$1,599,000 (USD)
OPEN HOUSE TIMES
-
OPENSat, Nov 141:00 pm - 4:00 pm
Description
Spacious 5-Bedroom Home with Modern Upgrades, Downstairs Bedrooms, and a Prime Garden Grove Location! Offering 5 bedrooms, 3 bathrooms, and 2,751 sq. ft. of living space, this inviting home combines generous space, stylish updates, and everyday convenience. The renovated kitchen features brand-new cabinetry, elegant quartz countertops, and stainless steel appliances, including a dishwasher, oven/range, and microwave. New waterproof laminate flooring and plush carpeting add a fresh, modern touch throughout the home. Designed for comfort and flexibility, the home features convenient downstairs bedrooms and full bathroomideal for guests, extended family, or a home office. Upstairs, the spacious master bedroom offers a walk-in closet and a master bathroom with a separate shower and jetted tub. Large windows fill the home with natural light, creating a bright and welcoming atmosphere. Step outside to enjoy a yard framed by mature, tall trees that provide a pleasant green backdrop and added privacy. Enjoy the convenience of being within walking distance of Costco, restaurants, and shopping, with easy access to major freeways for commuting throughout Orange County and beyond. With its generous living space, thoughtful upgrades, flexible floor plan, and convenient location, this home offers an excellent opportunity to enjoy comfortable Southern California living.
MLS #:
OC26232407
OC26232407
Lot Size
4,765 SQFT
4,765 SQFT
Type
Single-Family Home
Single-Family Home
Year Built
2004
2004
County
Orange County
Orange County
Listed By
Joanna Norris, Real Estate Ebroker Inc
Source
San Diego, CA MLS
Last checked Nov 4 2026 at 5:14 PM GMT+0000
San Diego, CA MLS
Last checked Nov 4 2026 at 5:14 PM GMT+0000
Bathroom Details
- Full Bathrooms: 3
Kitchen
- Water Purifier
- Water Line to Refr
- Microwave
- Dishwasher
- Electric Range
- Electric Oven
- Water Softener
Property Features
- Fireplace: Fp In Family Room
Heating and Cooling
- Forced Air Unit
- Fireplace
- Central Forced Air
Homeowners Association Information
- Dues: $103/Monthly
Flooring
- Laminate
Utility Information
- Sewer: Public Sewer
Stories
- 2 Story
Living Area
- 2,751 sqft
Location
Estimated Monthly Mortgage Payment
*Based on Fixed Interest Rate withe a 30 year term, principal and interest only
Listing price
Down payment
%
Interest rate
%Mortgage calculator estimates are provided by The Corcoran Group and are intended for information use only. Your payments may be higher or lower and all loans are subject to credit approval.
Disclaimer: © 2026 San Diego MLS. This information is deemed reliable but not guaranteed. You should rely on this information only to decide whether or not to further investigate a particular property. BEFORE MAKING ANY OTHER DECISION, YOU SHOULD PERSONALLY INVESTIGATE THE FACTS (e.g. square footage and lot size) with the assistance of an appropriate professional. You may use this information only to identify properties you may be interested in investigating further. All uses except for personal, noncommercial use in accordance with the foregoing purpose are prohibited. Redistribution or copying of this information, any photographs or video tours is strictly prohibited. This information is derived from the Internet Data Exchange (IDX) service provided by San Diego MLS. Displayed property listings may be held by a brokerage firm other than the broker and/or agent responsible for this display. The information and any photographs and video tours and the compilation from which they are derived is protected by copyright. Compilation © 2026 San Diego MLS Data last updated 11/4/26 09:14




 Facebook
 X
 Pinterest
 Copy Link
