

Listing Courtesy of: CRMLS / Listed By: Chris, Melisa and Simon, Re/Max Cornerstone - Contact: 714-882-1119
221 W Las Palmas Fullerton, CA 92835
Coming Soon (2 Days)
$6,000,000 (USD)
Description
MLS #:
PW26157182
PW26157182
Lot Size
0.6 acres
0.6 acres
Type
Single-Family Home
Single-Family Home
Year Built
2024
2024
Style
Contemporary, Modern
Contemporary, Modern
Views
Hills, Neighborhood, Trees/Woods, Pool
Hills, Neighborhood, Trees/Woods, Pool
School District
Fullerton Joint Union High
Fullerton Joint Union High
County
Orange County
Orange County
Community
Sunny Hills (Sunh)
Sunny Hills (Sunh)
Listed By
Chris, Melisa and Simon, Re/Max Cornerstone, Contact: 714-882-1119
Source
CRMLS
Last checked Jul 20 2026 at 10:25 AM GMT+0000
CRMLS
Last checked Jul 20 2026 at 10:25 AM GMT+0000
Bathroom Details
- Full Bathrooms: 5
- Half Bathrooms: 2
Interior Features
- Tankless Water Heater
- Intercom
- Hot Water Circulator
- Recessed Lighting
- Two Story Ceilings
- Sump Pump
- All Bedrooms Down
- Beamed Ceilings
- Attic
- Partially Furnished
- Open Floorplan
- Cathedral Ceiling(s)
- High Ceilings
- In-Law Floorplan
- Dishwasher
- Microwave
- Windows: Blinds
- Refrigerator
- Dryer
- Laundry: Laundry Room
- Double Oven
- Range Hood
- Self Cleaning Oven
- Windows: Casement Window(s)
- Windows: Double Pane Windows
- Quartz Counters
- Gas Range
- Water Heater
- Water to Refrigerator
- Convection Oven
- Electric Range
- Ice Maker
- Vented Exhaust Fan
- Instant Hot Water
- Windows: Custom Covering(s)
- Windows: Insulated Windows
- High Efficiency Water Heater
- Smart Home
- Breakfast Bar
Subdivision
- Sunny Hills (Sunh)
Lot Information
- Level
- Landscaped
- Sprinklers Timer
- Sprinkler System
- Near Public Transit
- Street Level
Property Features
- Fireplace: Great Room
- Fireplace: Gas
- Fireplace: Primary Bedroom
- Foundation: Tie Down
- Foundation: Slab
Heating and Cooling
- Zoned
- Heat Pump
- High Efficiency
- Fireplace(s)
- Attic Fan
- Central Air
Pool Information
- Private
- In Ground
- Gunite
Flooring
- Wood
- Tile
Exterior Features
- Roof: See Remarks
- Roof: Metal
- Roof: Other
Utility Information
- Utilities: Water Connected, Sewer Connected, Electricity Connected, Natural Gas Connected, Water Source: Public
- Sewer: Public Sewer
- Energy: Appliances, Doors, Insulation, Lighting, Windows, Roof, Thermostat, Construction, Water Heater, Water-Smart Landscaping, Conserving Methods, Low-Flow Fixtures, Exposure/Shade, Water Recycling, Renewable Materials
School Information
- Elementary School: Laguna Road
- Middle School: Parks
- High School: Sunny Hills
Parking
- Driveway
- Garage Door Opener
- Gated
- Circular Driveway
- Garage
- Private
- Driveway Level
- Garage Faces Front
- Storage
- Direct Access
- Door-Multi
- Electric Gate
Stories
- 1
Living Area
- 6,861 sqft
Additional Information: Re/Max Cornerstone | 714-882-1119
Location
Disclaimer: Based on information from California Regional Multiple Listing Service, Inc. as of {7/20/26 03:25} and /or other sources. Display of MLS data is deemed reliable but is not guaranteed accurate by the MLS. The Broker/Agent providing the information contained herein may or may not have been the Listing and/or Selling Agent. The information being provided by Conejo Simi Moorpark Association of REALTORS® (“CSMAR”) is for the visitor's personal, non-commercial use and may not be used for any purpose other than to identify prospective properties visitor may be interested in purchasing. Any information relating to a property referenced on this web site comes from the Internet Data Exchange (“IDX”) program of CSMAR. This web site may reference real estate listing(s) held by a brokerage firm other than the broker and/or agent who owns this web site. Any information relating to a property, regardless of source, including but not limited to square footages and lot sizes, is deemed reliable.




 Facebook
 X
X
 Pinterest
 Copy Link

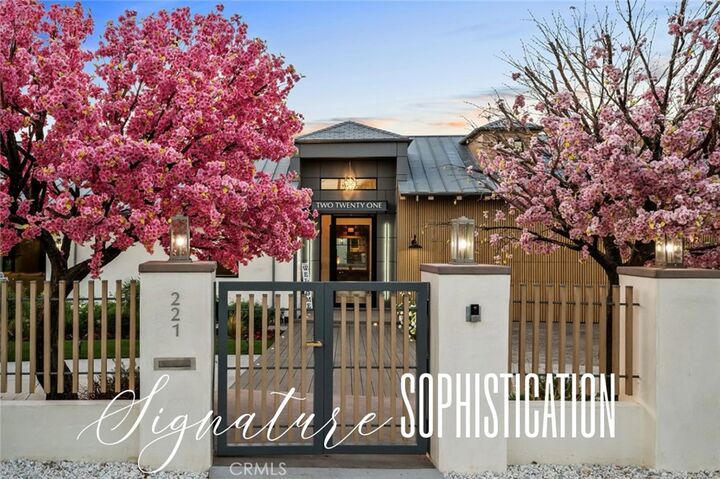
Behind the understated exterior lies an extraordinary single-level floorplan where every bedroom enjoys its own en-suite bathroom and custom closet system. The only second-story space is an expansive recreation level featuring over 1,000 square feet of bonus living with a game room, arcade, gym, billiards area, and private bathroom—and all recreation equipment is included with the sale.
Throughout the home, artisan-quality craftsmanship is evident in more than $1 million of custom solid white oak millwork, over $200,000 in architectural lighting and specialty ventilation details, and a chef’s kitchen appointed with premium Wolf/Sub-Zero appliances valued at over $50,000. Every space was thoughtfully designed to balance luxury, warmth, and everyday livability.
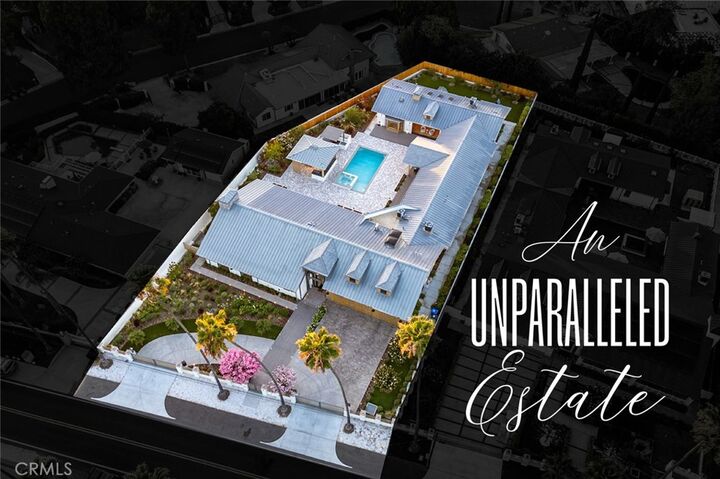
Built to exceed expectations, the home complies with California Title 24 energy standards and HERS certification while incorporating approximately $500,000 in zinc roofing and advanced stormwater management systems. A sophisticated rainwater reclamation and infiltration system captures and redistributes stormwater for landscape irrigation while protecting the home against hydrostatic pressure and severe 100-year storm conditions.
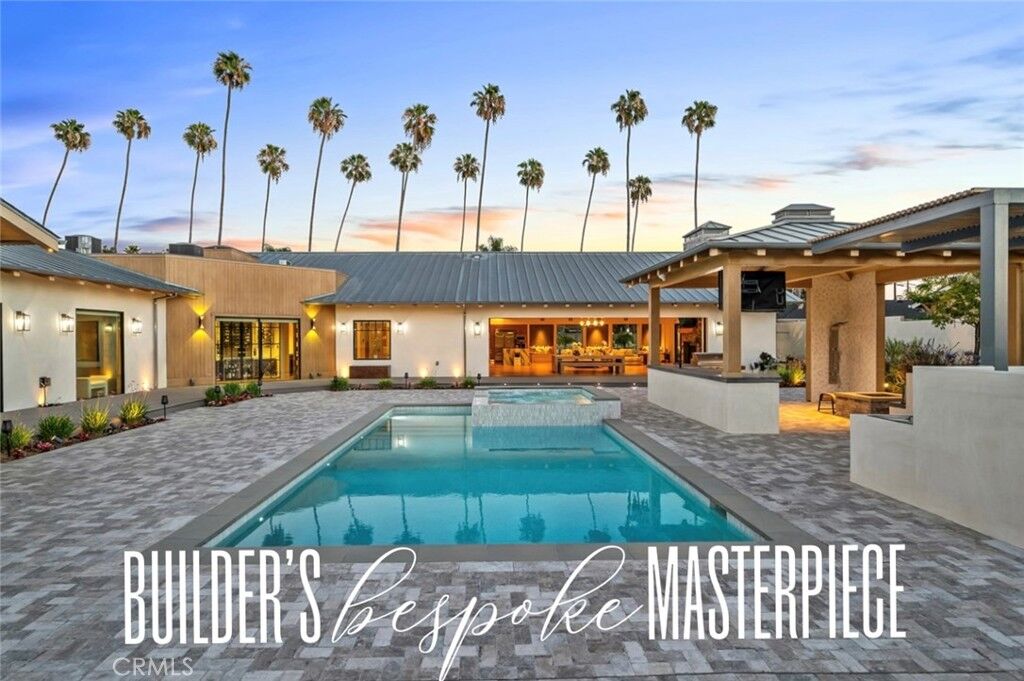
Resort-inspired grounds create the perfect setting for entertaining with a spectacular pool and spa, fully equipped California room, outdoor kitchen, mature landscaping, private circular drive, and multiple fruit trees including guava, lemon, avocado, fig and apple.
Located within the highly regarded Sunny Hills Estates neighborhood and served by award-winning Laguna Road Elementary, Parks Junior High, and Sunny Hills High School, this is more than a luxury home—it is a legacy property in one of the best locations in Southern California.
A home of this caliber is rarely built, rarely offered, and nearly impossible to replicate at today’s construction costs.