

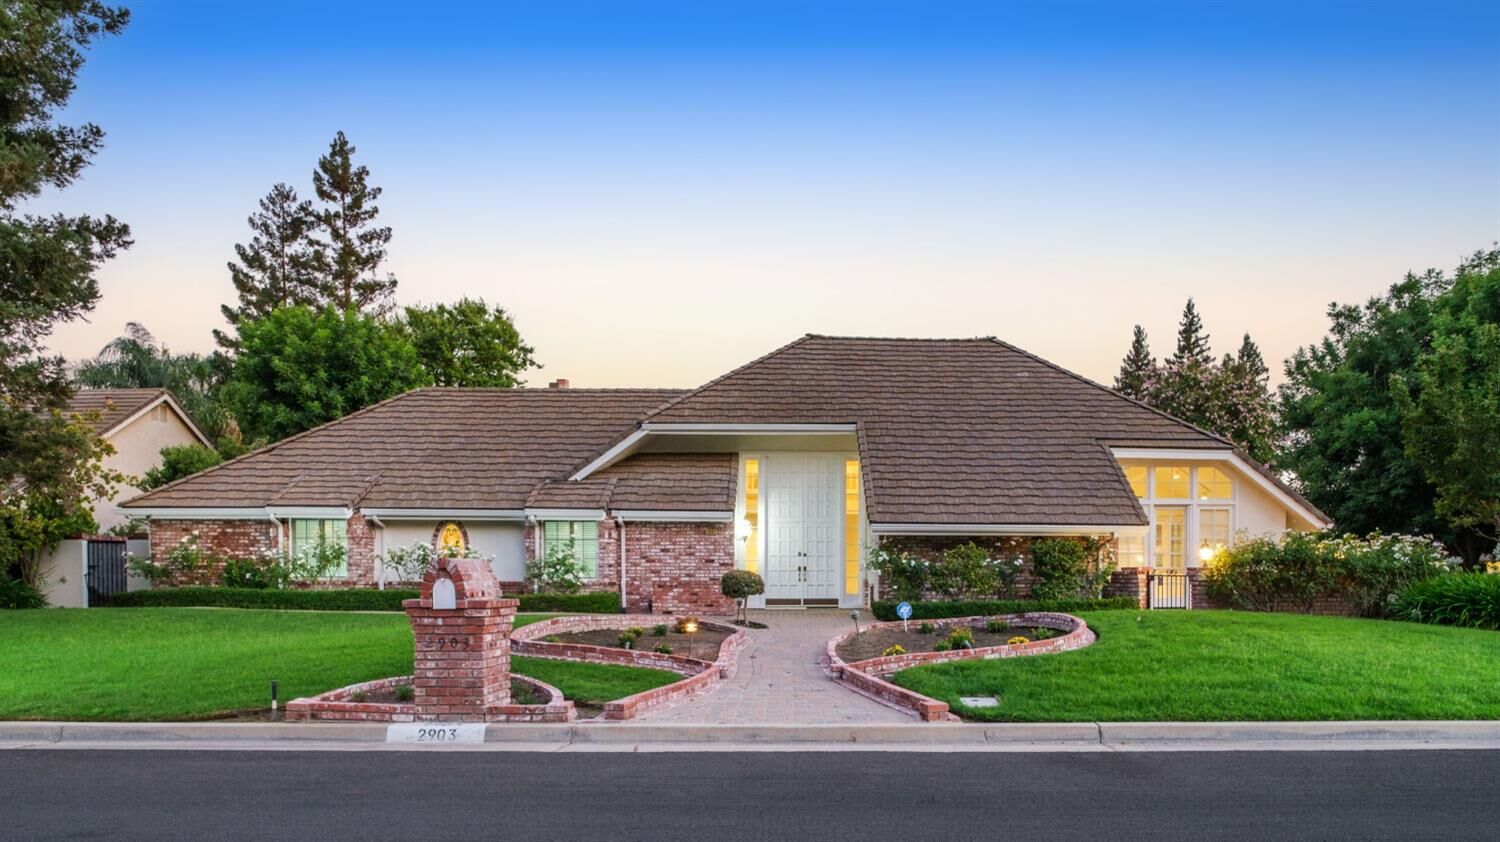
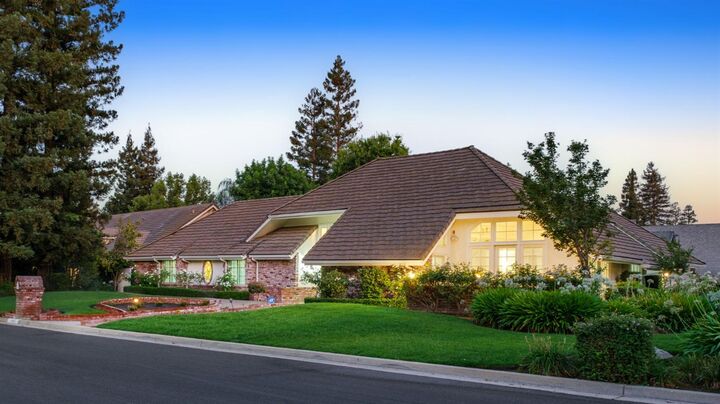
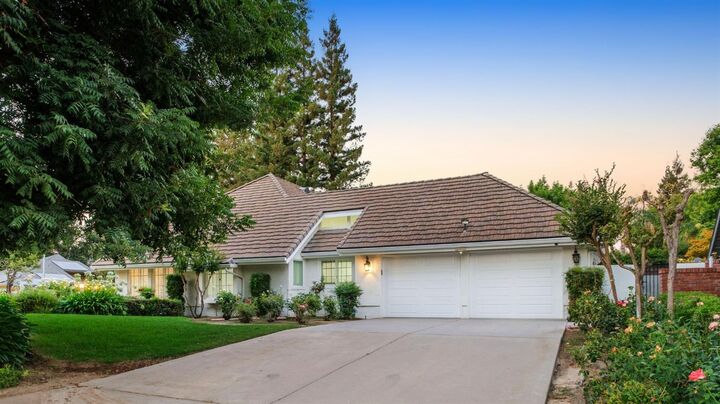
Listing Courtesy of: Fresno Association of Realtors / Listed By: Advanced Asset Advisers, Inc.
2903 W Cromwell Avenue Fresno, CA 93711
Active (176 Days)
$875,000 (USD)
MLS #:
651909
651909
Lot Size
0.3 acres
0.3 acres
Type
Single-Family Home
Single-Family Home
Year Built
1981
1981
School District
Fresno Unified
Fresno Unified
County
Fresno County
Fresno County
Listed By
Bill P Richardson, Advanced Asset Advisers, Inc.
Source
Fresno Association of Realtors
Last checked Jul 25 2026 at 11:01 AM GMT+0000
Fresno Association of Realtors
Last checked Jul 25 2026 at 11:01 AM GMT+0000
Bathroom Details
Interior Features
- Interior Features: Isolated Bedroom
- Interior Features: Built-In Features
- Interior Features: Bar
- Window Features: Skylight(s)
- Interior Features: Family Room
- Interior Features: Isolated Bathroom
- Interior Features: Office
- Interior Features: Great Room
Property Features
- Fireplace: 2
Heating and Cooling
- Central Heat & Cool
Pool Information
- In Ground
- Private
Exterior Features
- Roof: Tile
Utility Information
- Utilities: Public Utilities
- Sewer: Public Sewer
Stories
- Two
Living Area
- 3,574 sqft
Location
Disclaimer: Based on information from the Fresno Association of Realtors, as of 7/25/26. All data, including all measurements and calculations of area, is obtained from various sources and has not been, and will not be, verified by broker or MLS. All information should be independently reviewed and verified for accuracy. Properties may or may not be listed by the office/agent presenting the information.




 Facebook
 X
X
 Pinterest
 Copy Link

Description