

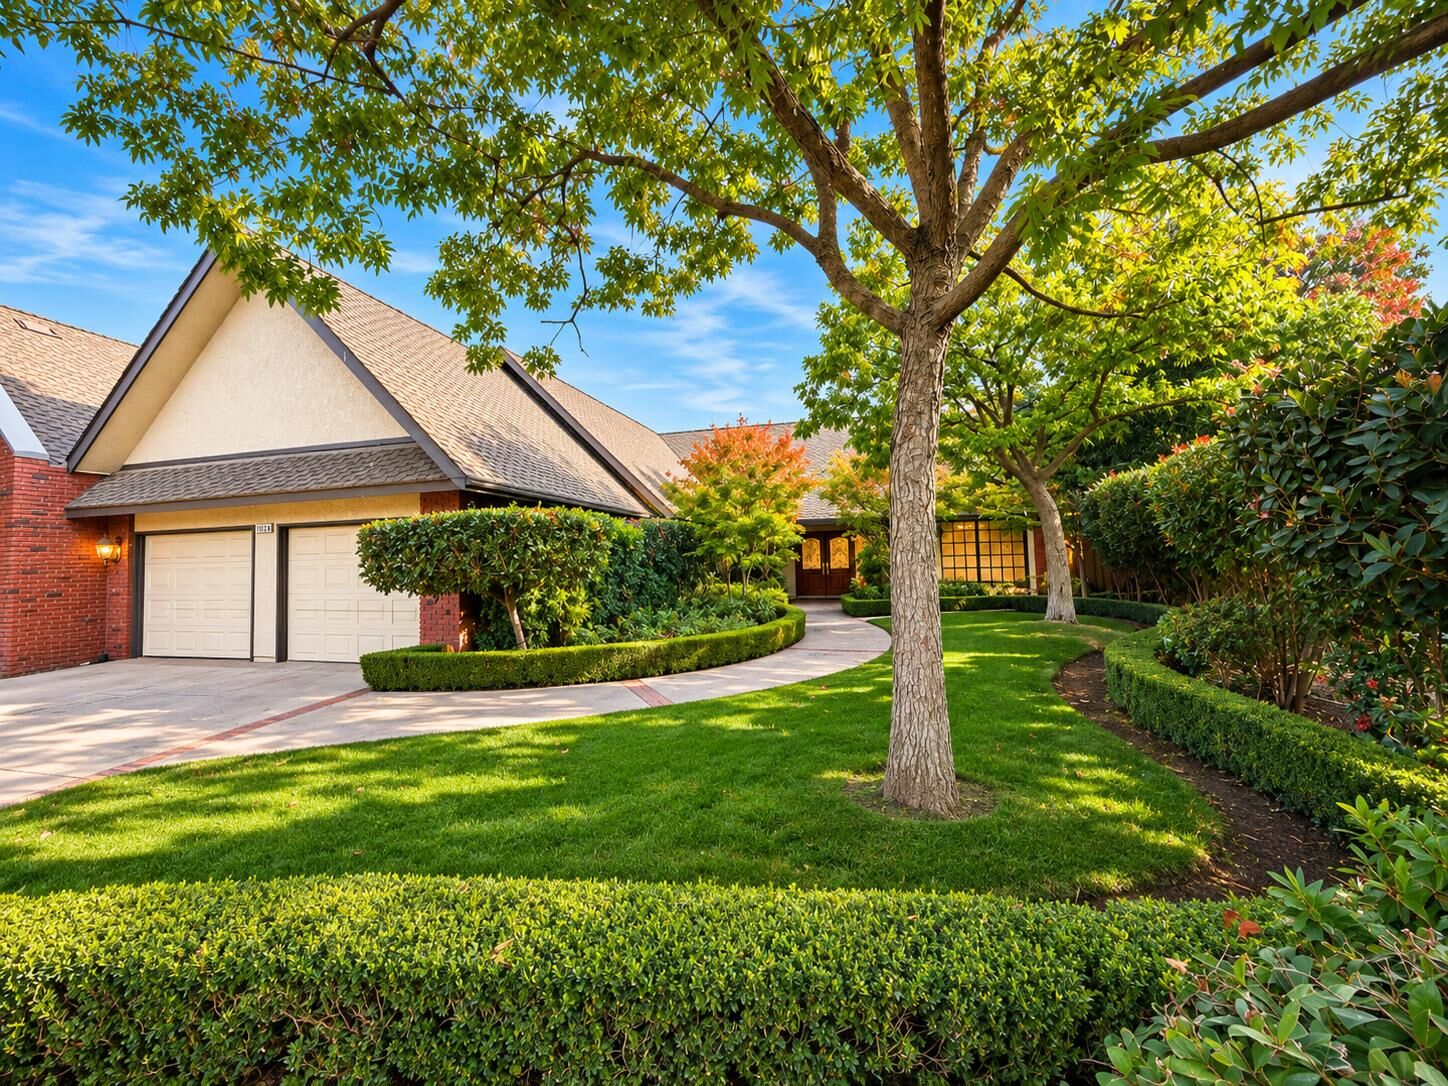


Listing Courtesy of: Fresno Association of Realtors / Listed By: Realty Concepts, Ltd. Fresno
2555 W Bluff Avenue 146 Fresno, CA 93711
Active (0 Days)
$775,000 (USD)
MLS #:
657871
657871
Lot Size
8,625 SQFT
8,625 SQFT
Type
Single-Family Home
Single-Family Home
Year Built
1982
1982
School District
Clovis Unified
Clovis Unified
County
Fresno County
Fresno County
Listed By
Robert E Scott, Realty Concepts, Ltd. Fresno
Source
Fresno Association of Realtors
Last checked Nov 10 2026 at 5:12 PM GMT+0000
Fresno Association of Realtors
Last checked Nov 10 2026 at 5:12 PM GMT+0000
Bathroom Details
Property Features
- Fireplace: 1
Heating and Cooling
- Central Heat & Cool
Pool Information
- In Ground
- Community
Homeowners Association Information
- Dues: $550/Monthly
Exterior Features
- Roof: Composition
Utility Information
- Utilities: Public Utilities
- Sewer: Public Sewer
Stories
- One
Living Area
- 2,936 sqft
Location
Estimated Monthly Mortgage Payment
*Based on Fixed Interest Rate withe a 30 year term, principal and interest only
Listing price
Down payment
%
Interest rate
%Mortgage calculator estimates are provided by The Corcoran Group and are intended for information use only. Your payments may be higher or lower and all loans are subject to credit approval.
Disclaimer: Based on information from the Fresno Association of Realtors, as of 11/10/26. All data, including all measurements and calculations of area, is obtained from various sources and has not been, and will not be, verified by broker or MLS. All information should be independently reviewed and verified for accuracy. Properties may or may not be listed by the office/agent presenting the information.




 Facebook
 X
 Pinterest
 Copy Link

Description