

 Listed by MLSlistings Inc. / Listed By: Spencer Hsu, eXp Realty Of California Inc - Contact: 408-223-5493
 33260 Lake Oneida Street Fremont, CA 94555
Active
$1,299,999 (USD)
OPEN HOUSE TIMES
-
OPENSat, Aug 151:00 pm - 4:00 pm
-
OPENSun, Aug 161:00 pm - 4:00 pm
Description
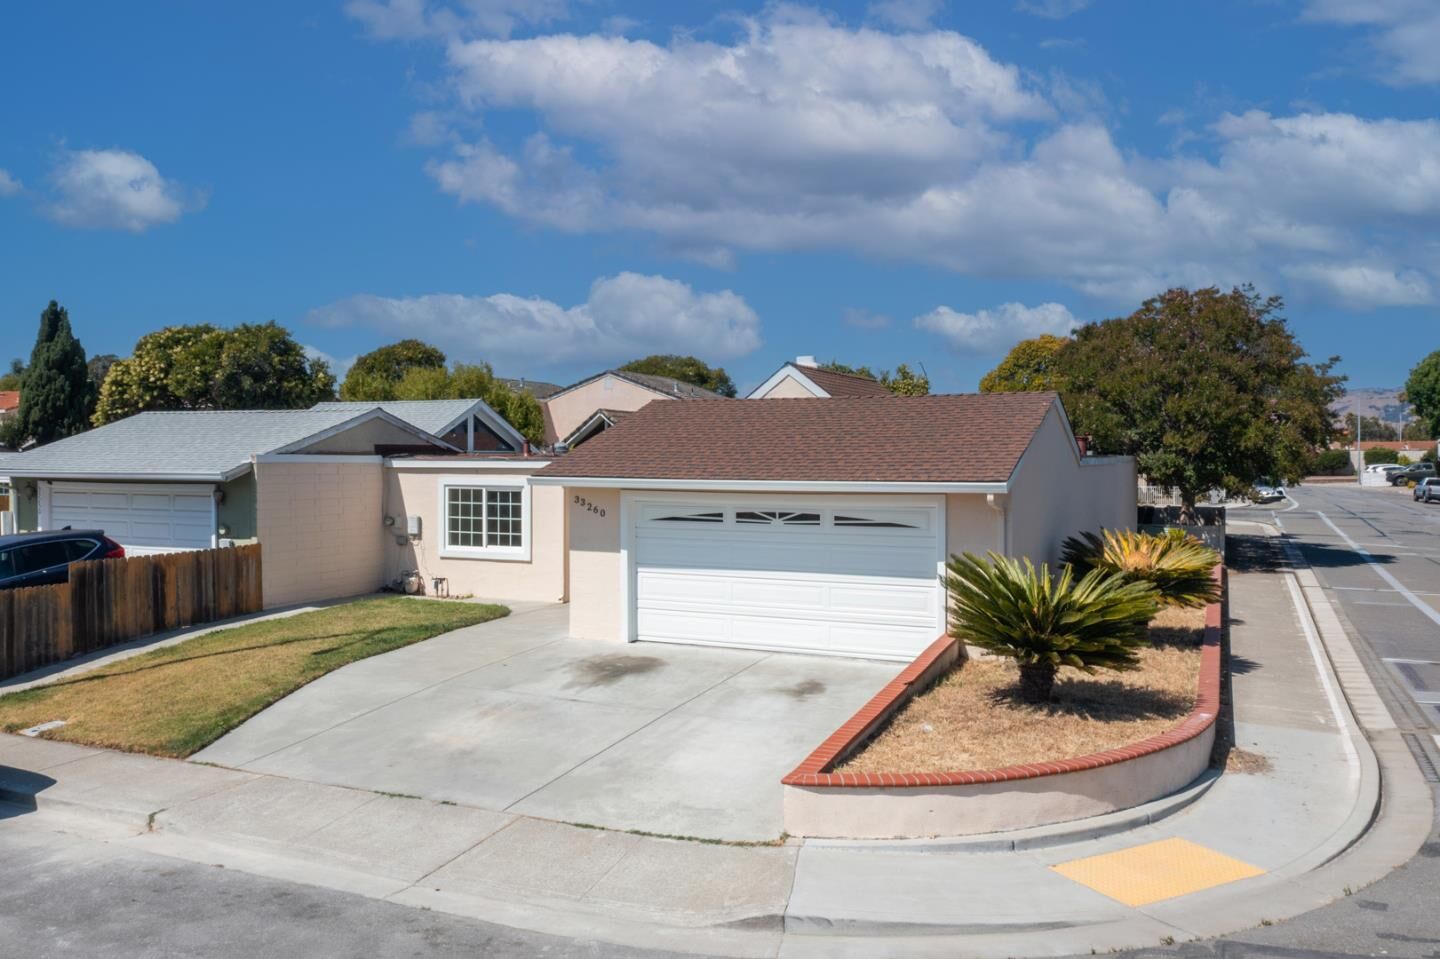
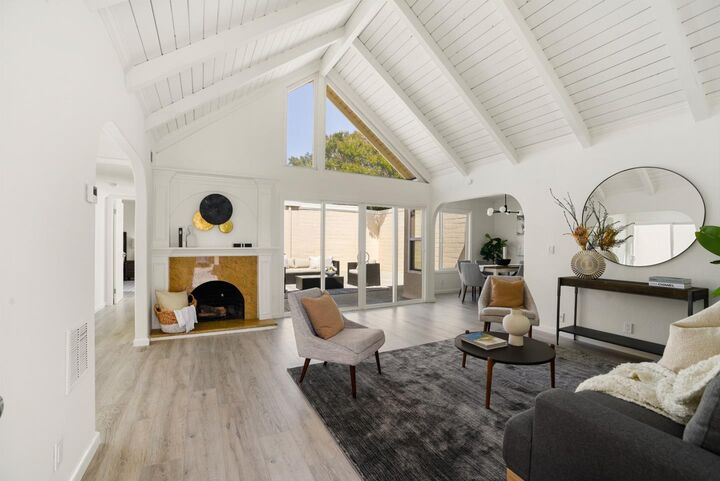
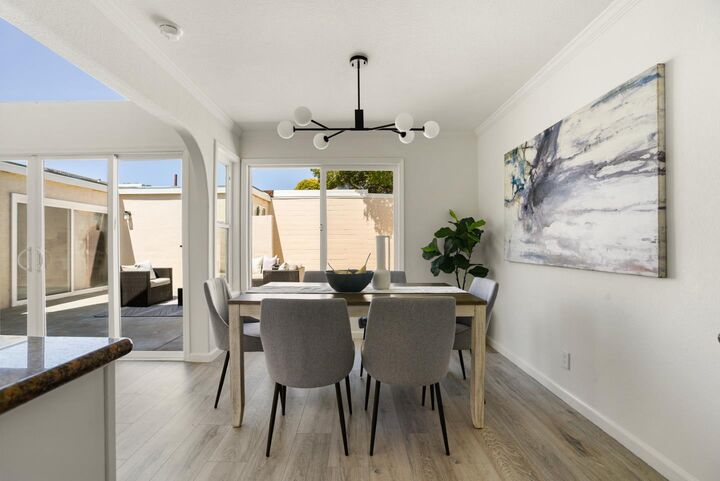
Rare single-story living in Fremont's sought-after Lakes neighborhood! This single-family home offers a thoughtfully laid-out single-level space, with no wasted square footage. A fireplace anchors the living area, and glass doors off both the kitchen and living room open to the patio, filling the home with natural light throughout the day and creating an easy indoor-outdoor flow that's hard to find at this price point. A bonus second patio adds outdoor living space, perfect for entertaining or a quiet morning coffee spot separate from the main gathering area. Bedrooms are generously sized, offering room to stretch out that's rare in a home this efficient. The home offers a level of privacy and space rarely available on a single-story footprint. Two-car garage parking makes daily life simple, and the quiet setting on Lake Oneida Street keeps you tucked away while still close to everything Fremont has to offer. Location is the real draw here. You're minutes from Coyote Hills Regional Park and Ardenwood Historic Farm, with easy access to Highway 880 and the Dumbarton Bridge, putting Meta and Tesla within a short commute. Add nearby shopping, dining, and BART access, and this home puts you right at the center of the Bay Area without the density of condo and townhome living.
MLS #:
ML82057387
ML82057387
Lot Size
4,000 SQFT
4,000 SQFT
Type
Single-Family Home
Single-Family Home
Year Built
1969
1969
School District
1307
1307
County
Alameda County
Alameda County
Listed By
Spencer Hsu, eXp Realty Of California Inc, Contact: 408-223-5493
Source
MLSlistings Inc.
Last checked Aug 12 2026 at 7:24 PM GMT+0000
MLSlistings Inc.
Last checked Aug 12 2026 at 7:24 PM GMT+0000
Bathroom Details
- Full Bathrooms: 2
Property Features
- Fireplace: Living Room
- Foundation: Concrete Slab
Heating and Cooling
- Fireplace
- None
Flooring
- Laminate
Exterior Features
- Roof: Shingle
Utility Information
- Utilities: Water - Public, Public Utilities
- Sewer: Sewer - Public
Garage
- Attached Garage
Stories
- 1
Living Area
- 1,444 sqft
Additional Information: eXp Realty Of California Inc | 408-223-5493
Location
Estimated Monthly Mortgage Payment
*Based on Fixed Interest Rate withe a 30 year term, principal and interest only
Listing price
Down payment
%
Interest rate
%Mortgage calculator estimates are provided by The Corcoran Group and are intended for information use only. Your payments may be higher or lower and all loans are subject to credit approval.
Disclaimer: The data relating to real estate for sale on this website comes in part from the Broker Listing Exchange program of the MLSListings Inc.TM MLS system. Real estate listings held by brokerage firms other than the broker who owns this website are marked with the Internet Data Exchange icon and detailed information about them includes the names of the listing brokers and listing agents. Listing data updated every 30 minutes.
Properties with the icon(s) are courtesy of the MLSListings Inc.
Listing Data Copyright 2026 MLSListings Inc. All rights reserved. Information Deemed Reliable But Not Guaranteed.
Properties with the
 icon(s) are courtesy of the MLSListings Inc.
 Listing Data Copyright 2026 MLSListings Inc. All rights reserved. Information Deemed Reliable But Not Guaranteed.




 Facebook
 X
X
 Pinterest
 Copy Link
