

Listing Courtesy of: San Francisco Association Of Realtors / Listed By: Park North Real Estate
396 Port Royal Avenue Foster City, CA 94404
Active (0 Days)
$2,150,000 (USD)
OPEN HOUSE TIMES
-
OPENFri, Oct 164:00 pm - 5:30 pm
-
OPENSat, Oct 171:00 pm - 5:00 pm
-
OPENSun, Oct 181:00 pm - 5:00 pm
-
OPENTue, Oct 2010:00 am - 12 noon
show more
show more
Description
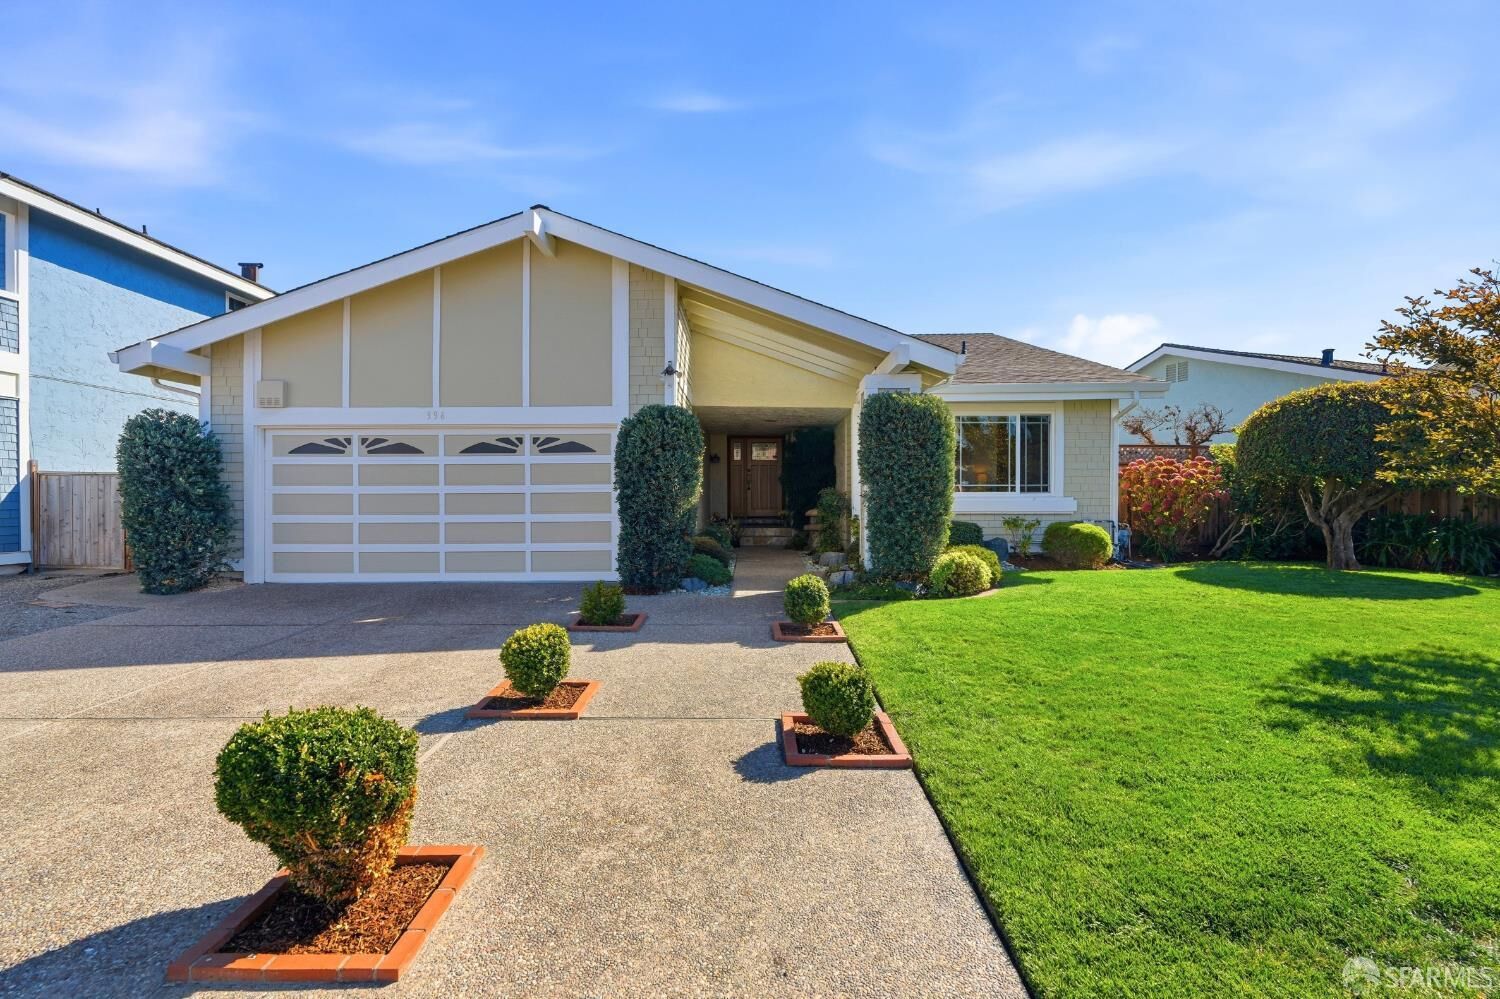
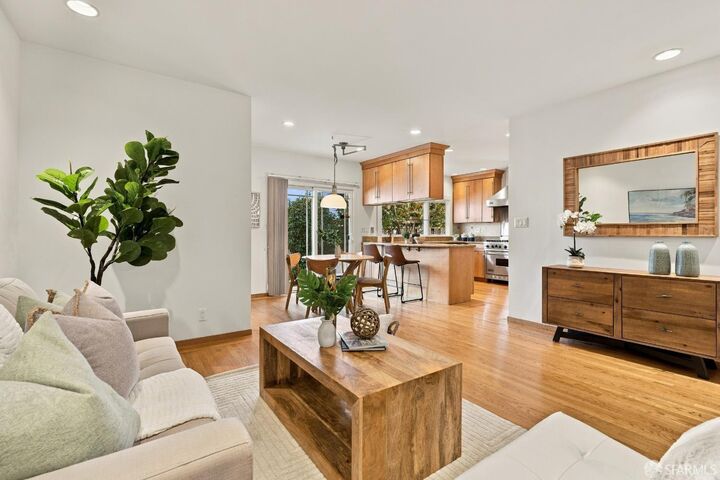
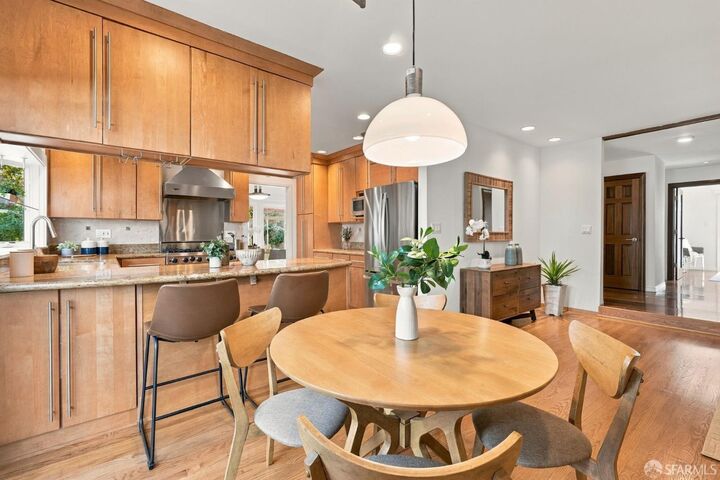
Offered for the first time in 37 years, this beautifully maintained home blends timeless elegance with inviting indoor-outdoor living. Impressive curb appeal welcomes you to light-filled interiors with gleaming hardwood floors and an open, flowing layout. The living room features a fireplace with new glass doors. Framed by large windows, the dining room opens to a landscaped garden with mature fruit trees, a patio ideal for entertaining, and wisteria that blooms in spring. A wine cellar with capacity for over 200 bottles adds a distinctive touch. The spacious, remodeled kitchen showcases granite countertops and stainless steel appliances and adjoins a generous family room with sliding doors to the outdoors. The expansive primary suite features an airy, newly remodeled bathroom. A second bedroom opens to a Japanese side garden, while the third overlooks the front yard. All bedrooms offer ample closet space. An upgraded laundry room, a two-car garage with side-by-side parking and a new side door, a tankless water heater, freshly painted interiors, and a roof replaced in July 2026 complete this move-in-ready home. Conveniently located near schools, parks, lagoons, and Edgewater Place Shopping Center, this home offers easy access to Highways 92 and 101.
MLS #:
426170342
426170342
Lot Size
7,085 SQFT
7,085 SQFT
Type
Single-Family Home
Single-Family Home
Year Built
1973
1973
County
San Mateo County
San Mateo County
Listed By
Rubi Kawamura, Park North Real Estate
Source
San Francisco Association Of Realtors
Last checked Oct 16 2026 at 9:35 AM GMT+0000
San Francisco Association Of Realtors
Last checked Oct 16 2026 at 9:35 AM GMT+0000
Bathroom Details
- Full Bathrooms: 2
Interior Features
- Microwave
- Dishwasher
- Laundry: Laundry Closet
- Free-Standing Refrigerator
- Disposal
- Free-Standing Gas Range
- Dryer
- Washer
- Tankless Water Heater
- Wine Refrigerator
Kitchen
- Breakfast Area
- Granite Counters
Property Features
- Fireplace: 1
- Fireplace: Living Room
Heating and Cooling
- Central
Flooring
- Wood
Garage
- Attached Garage
Parking
- Attached
- Total: 2
- Side by Side
- Garage Door Opener
- Garage Faces Front
- On Site (Single Family Only)
Stories
- 0
Living Area
- 1,820 sqft
Location
Estimated Monthly Mortgage Payment
*Based on Fixed Interest Rate withe a 30 year term, principal and interest only
Listing price
Down payment
%
Interest rate
%Mortgage calculator estimates are provided by The Corcoran Group and are intended for information use only. Your payments may be higher or lower and all loans are subject to credit approval.
Disclaimer: Listings on this page identified as belonging to another listing firm are based upon data obtained from SFAR MLS, which data is copyrighted by the San Francisco Association of REALTORS®, but is not warranted. Data Last Updated 10/16/26 02:35.




 Facebook
 X
X
 Pinterest
 Copy Link
