

Listing Courtesy of: San Francisco Association Of Realtors / Listed By: Nextgen Properties
105 Starfish Lane Foster City, CA 94404
Active (13 Days)
$1,879,000 (USD)

MLS #:
426149439
426149439
Lot Size
2,627 SQFT
2,627 SQFT
Type
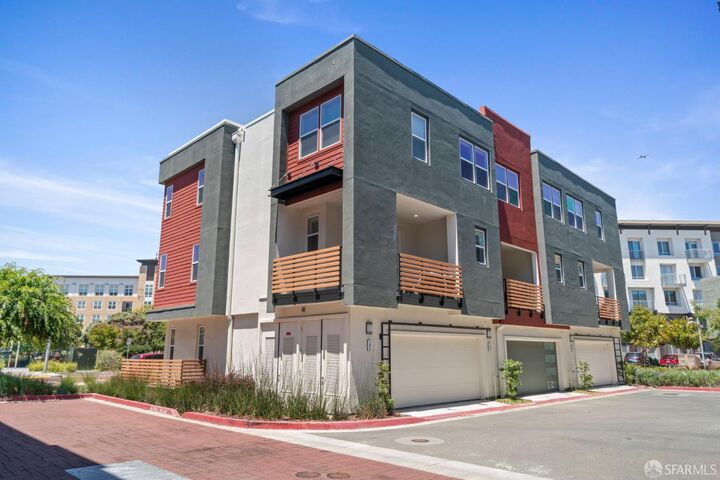
Single-Family Home
Single-Family Home
Year Built
2022
2022
Views
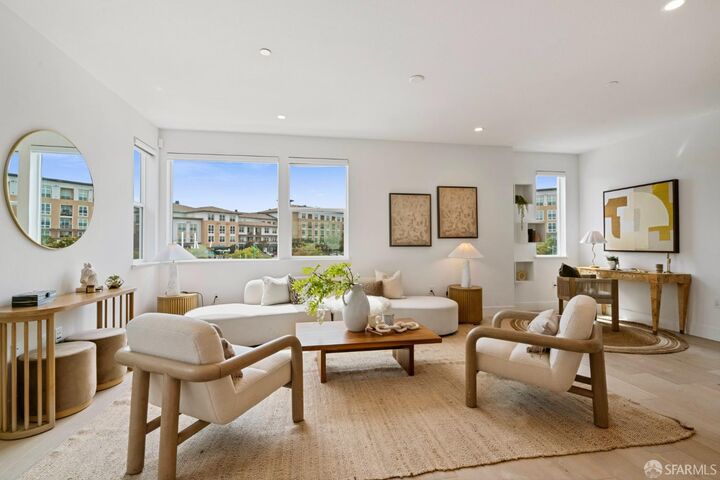
Park/Greenbelt
Park/Greenbelt
County
San Mateo County
San Mateo County
Listed By
Samantha Huang, DRE #01945343 CA, Corcoran Icon Properties
Source
San Francisco Association Of Realtors
Last checked Aug 4 2026 at 7:42 PM GMT+0000
San Francisco Association Of Realtors
Last checked Aug 4 2026 at 7:42 PM GMT+0000
Bathroom Details
- Full Bathrooms: 3
- Half Bathroom: 1
Interior Features
- Microwave
- Dishwasher
- Laundry: Laundry Closet
- Formal Entry
- Free-Standing Refrigerator
- Laundry: Hookups Only
- Disposal
- Windows: Double Pane Windows
- Washer/Dryer Stacked
- Range Hood
- Wine Refrigerator
Kitchen
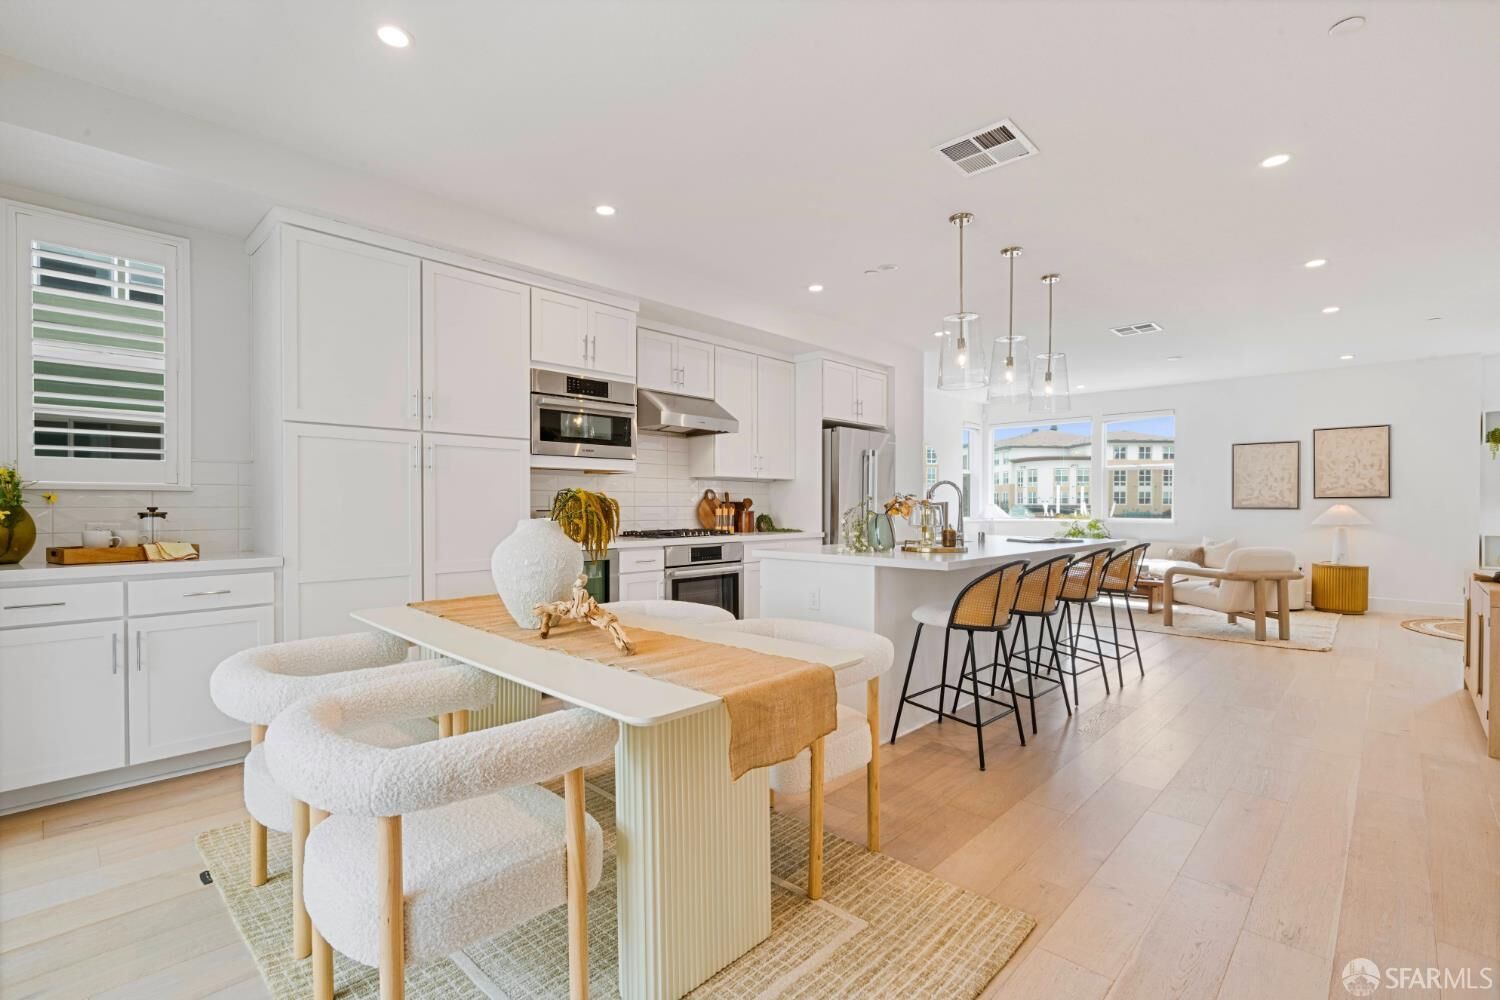
- Quartz Counter
- Pantry Closet
- Kitchen Island
Property Features
- Fireplace: 0
- Foundation: Slab
Heating and Cooling
- Central
- Gas
- Central Air
Basement Information
- Finished
Homeowners Association Information
- Dues: $516
Flooring
- Carpet
- Wood
Utility Information
- Utilities: Public
- Sewer: Public Sewer
Garage
- Attached Garage
Parking
- Attached
- Total: 2
- Side by Side
- Driveway
- Garage Faces Front
- On Site (Single Family Only)
Stories
- 0
Living Area
- 2,194 sqft
Location
Disclaimer: Listings on this page identified as belonging to another listing firm are based upon data obtained from SFAR MLS, which data is copyrighted by the San Francisco Association of REALTORS®, but is not warranted. Data Last Updated 8/4/26 12:42.




 Facebook
 X
X
 Pinterest
 Copy Link

Description