

Listing Courtesy of: CRMLS / Listed By: Henry Tran, Re/Max Time Realty - Contact: 909-510-7796
7167 Elsa Court Fontana, CA 92336
Coming Soon
$799,900 (USD)
Description
MLS #:
IV26089258
IV26089258
Lot Size
5,420 SQFT
5,420 SQFT
Type
Single-Family Home
Single-Family Home
Year Built
2003
2003
Views
Mountain(s)
Mountain(s)
School District
Fontana Unified
Fontana Unified
County
San Bernardino County
San Bernardino County
Listed By
Henry Tran, Re/Max Time Realty, Contact: 909-510-7796
Source
CRMLS
Last checked May 25 2026 at 1:43 AM GMT+0000
CRMLS
Last checked May 25 2026 at 1:43 AM GMT+0000
Bathroom Details
- Full Bathrooms: 3
Interior Features
- Laundry: Inside
- Pantry
- Open Floorplan
- Ceiling Fan(s)
- Dishwasher
- Gas Oven
- Walk-In Closet(s)
Lot Information
- Sprinkler System
Property Features
- Fireplace: Family Room
- Fireplace: Dining Room
Heating and Cooling
- Central
- Central Air
Utility Information
- Utilities: Water Source: Public
- Sewer: Public Sewer
Parking
- Driveway
- Garage
- Garage Faces Front
- Attached Carport
- On Street
Stories
- 2
Living Area
- 2,900 sqft
Additional Information: Re/Max Time Realty | 909-510-7796
Location
Disclaimer: Based on information from California Regional Multiple Listing Service, Inc. as of {5/24/26 18:43} and /or other sources. Display of MLS data is deemed reliable but is not guaranteed accurate by the MLS. The Broker/Agent providing the information contained herein may or may not have been the Listing and/or Selling Agent. The information being provided by Conejo Simi Moorpark Association of REALTORS® (“CSMAR”) is for the visitor's personal, non-commercial use and may not be used for any purpose other than to identify prospective properties visitor may be interested in purchasing. Any information relating to a property referenced on this web site comes from the Internet Data Exchange (“IDX”) program of CSMAR. This web site may reference real estate listing(s) held by a brokerage firm other than the broker and/or agent who owns this web site. Any information relating to a property, regardless of source, including but not limited to square footages and lot sizes, is deemed reliable.




 Facebook
 X
X
 Pinterest
 Copy Link

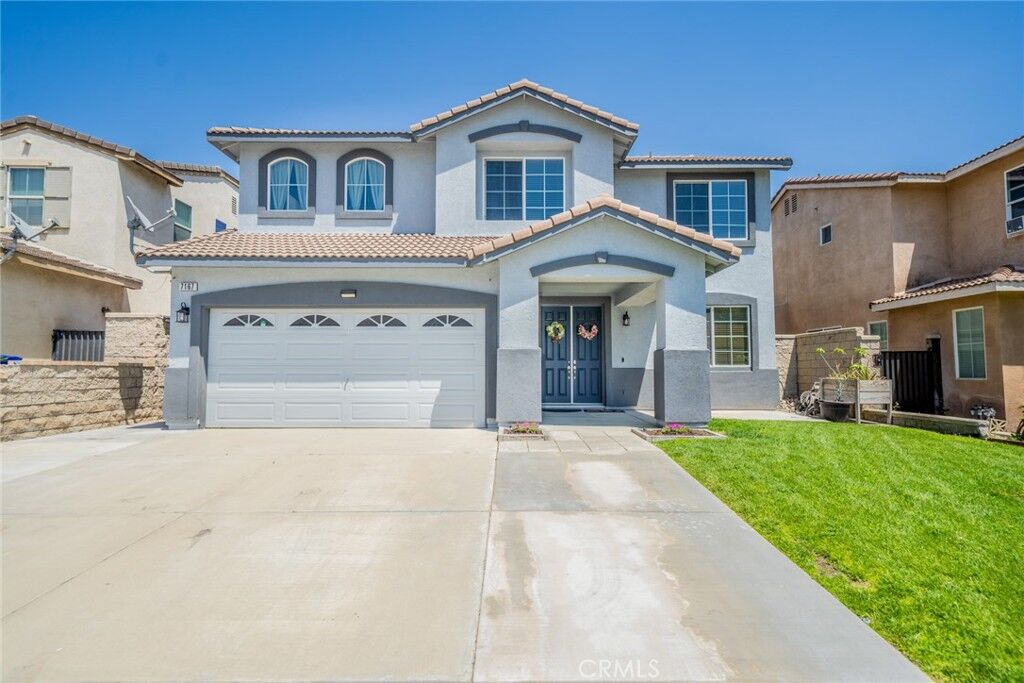
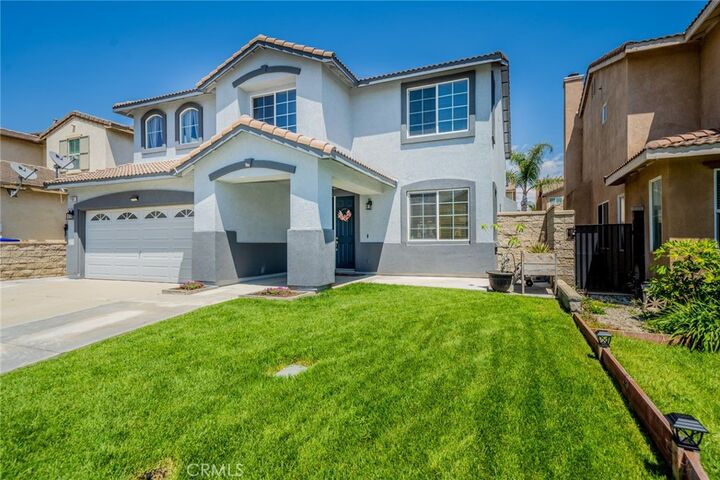
Freshly painted interiors, a newer roof (replaced in 2022), smart thermostats, and smart lighting throughout enhance the home’s move-in-ready appeal. A grand double-door entry opens to an open-concept floor plan with expansive living, family, and dining areas centered around a cozy fireplace. The oversized kitchen offers abundant cabinetry and a large center island, perfect for entertaining and everyday living.
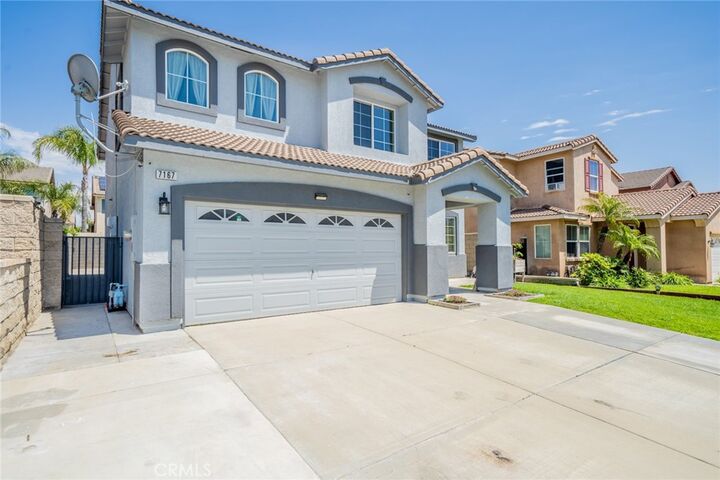
The main level includes a private bedroom and full bath, ideal for guests or multi-generational living. Upstairs, the spacious primary suite features double-door entry, a walk-in closet, and a serene retreat-like atmosphere. Two additional bedrooms, the bonus room, and the expansive loft complete the upper level. An oversized two-car garage provides ample storage. This beautifully maintained home offers exceptional space, flexibility, and modern comfort in one of Fontana’s most desirable neighborhoods. NO HOA. Price to sell, won't last .