

Listing Courtesy of:  Metrolist / Listed By: Vista Sotheby's International Realty
 Metrolist / Listed By: Vista Sotheby's International Realty
421 Amhurst Circle Folsom, CA 95630
Active (1 Days)
$759,000 (USD)
OPEN HOUSE TIMES
-
OPENSat, Oct 311:00 pm - 3:00 pm
-
OPENSun, Nov 11:00 pm - 3:00 pm
Description
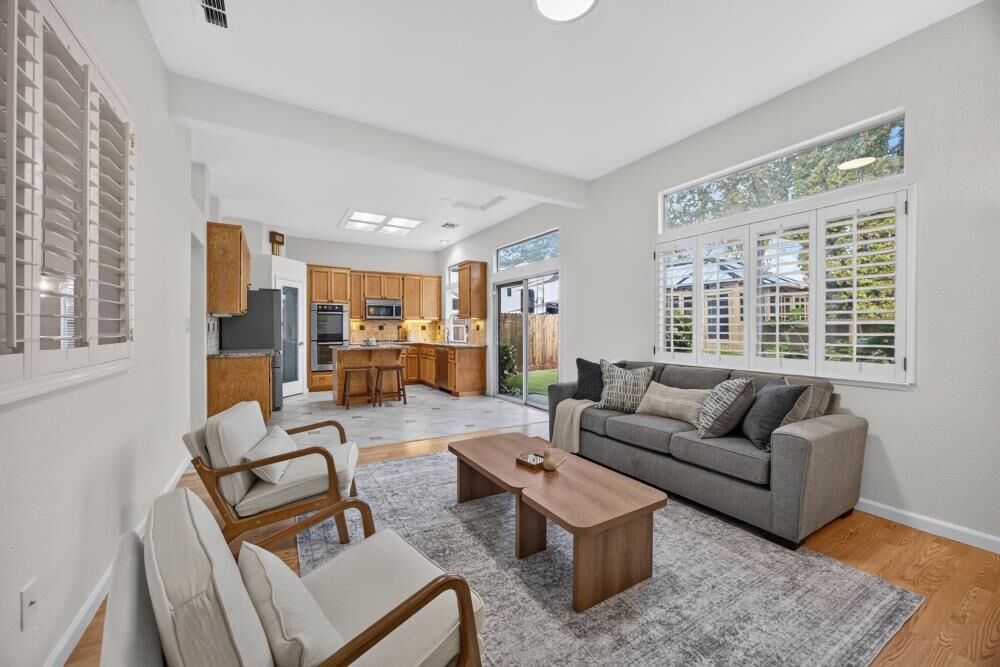
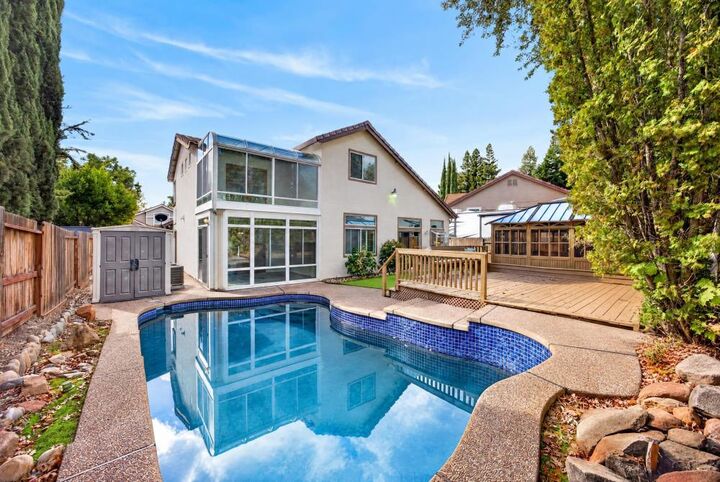
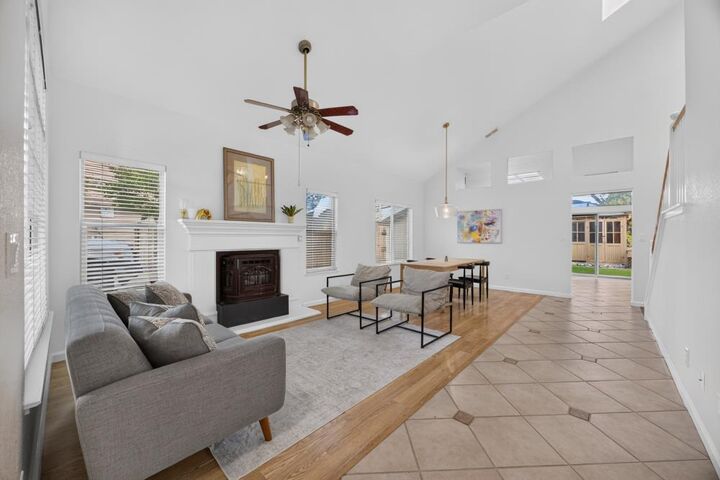
Discover a home that offers more than meets the eye in Folsom's established Natoma Station neighborhood! Lovingly maintained by its original owner, this 4-bedroom, 3 full bath home welcomes you with soaring ceilings, fresh interior paint, new baseboards, and a thoughtfully designed floor plan. A tucked-away downstairs bedroom with an adjacent full bath offers flexibility for guests or multigenerational living. Two levels of enclosed sunrooms create inviting, light-filled spaces for relaxing, entertaining, or enjoying a peaceful retreat. Step outside to your own backyard oasis featuring a sparkling pool, private spa and sauna enclosure. Exceptional combination for entertaining or unwinding at home. An owned solar system adds practical appeal, while no HOA or Mello-Roos offers another attractive advantage. Conveniently located near parks, shopping, dining, and schools, this home combines everyday comfort with distinctive features that are best appreciated in person.
MLS #:
226116598
226116598
Lot Size
6,612 SQFT
6,612 SQFT
Type
Single-Family Home
Single-Family Home
Year Built
1997
1997
School District
Folsom-Cordova
Folsom-Cordova
County
Sacramento County
Sacramento County
Listed By
Mary Schulze, DRE #01346496 CA, Vista Sotheby's International Realty
Jack Oseguera, DRE #02227474 CA, Vista Sotheby's International Realty
Jack Oseguera, DRE #02227474 CA, Vista Sotheby's International Realty
Source
Metrolist
Last checked Oct 24 2026 at 9:16 AM GMT+0000
Metrolist
Last checked Oct 24 2026 at 9:16 AM GMT+0000
Bathroom Details
- Full Bathrooms: 3
Interior Features
- Cathedral Ceiling
Kitchen
- Island
- Kitchen/Family Combo
- Pantry Closet
Lot Information
- Low Maintenance
- Landscape Back
- Landscape Front
- Curb(s)/Gutter(s)
Property Features
- Fireplace: Insert
- Fireplace: Living Room
- Fireplace: Wood Burning
- Fireplace: 1
- Foundation: Slab
Heating and Cooling
- Central
- Fireplace Insert
- Fireplace(s)
- Ceiling Fan(s)
Pool Information
- Built-In
- Pool/Spa Combo
Flooring
- Laminate
- Tile
- Wood
Exterior Features
- Stucco
- Wood
- Frame
- Concrete
- Roof: Tile
- Roof: Cement
Utility Information
- Utilities: Solar, Natural Gas Available, Public, Electric
- Sewer: Public Sewer
Garage
- Rv Possible
- Garage Facing Front
- Boat Storage
Parking
- Boat Storage
- Rv Possible
Stories
- 2
Living Area
- 1,997 sqft
Location
Estimated Monthly Mortgage Payment
*Based on Fixed Interest Rate withe a 30 year term, principal and interest only
Listing price
Down payment
%
Interest rate
%Mortgage calculator estimates are provided by The Corcoran Group and are intended for information use only. Your payments may be higher or lower and all loans are subject to credit approval.
Disclaimer: All measurements and all calculations of area are approximate. Information provided by Seller/Other sources, not verified by Broker. All interested persons should independently verify accuracy of information. Provided properties may or may not be listed by the office/agent presenting the information. Data maintained by MetroList® may not reflect all real estate activity in the market. All real estate content on this site is subject to the Federal Fair Housing Act of 1968, as amended, which makes it illegal to advertise any preference, limitation or discrimination because of race, color, religion, sex, handicap, family status or national origin or an intention to make any such preference, limitation or discrimination. MetroList CA data last updated 10/24/26 02:16 Powered by MoxiWorks®




 Facebook
 X
 Pinterest
 Copy Link
