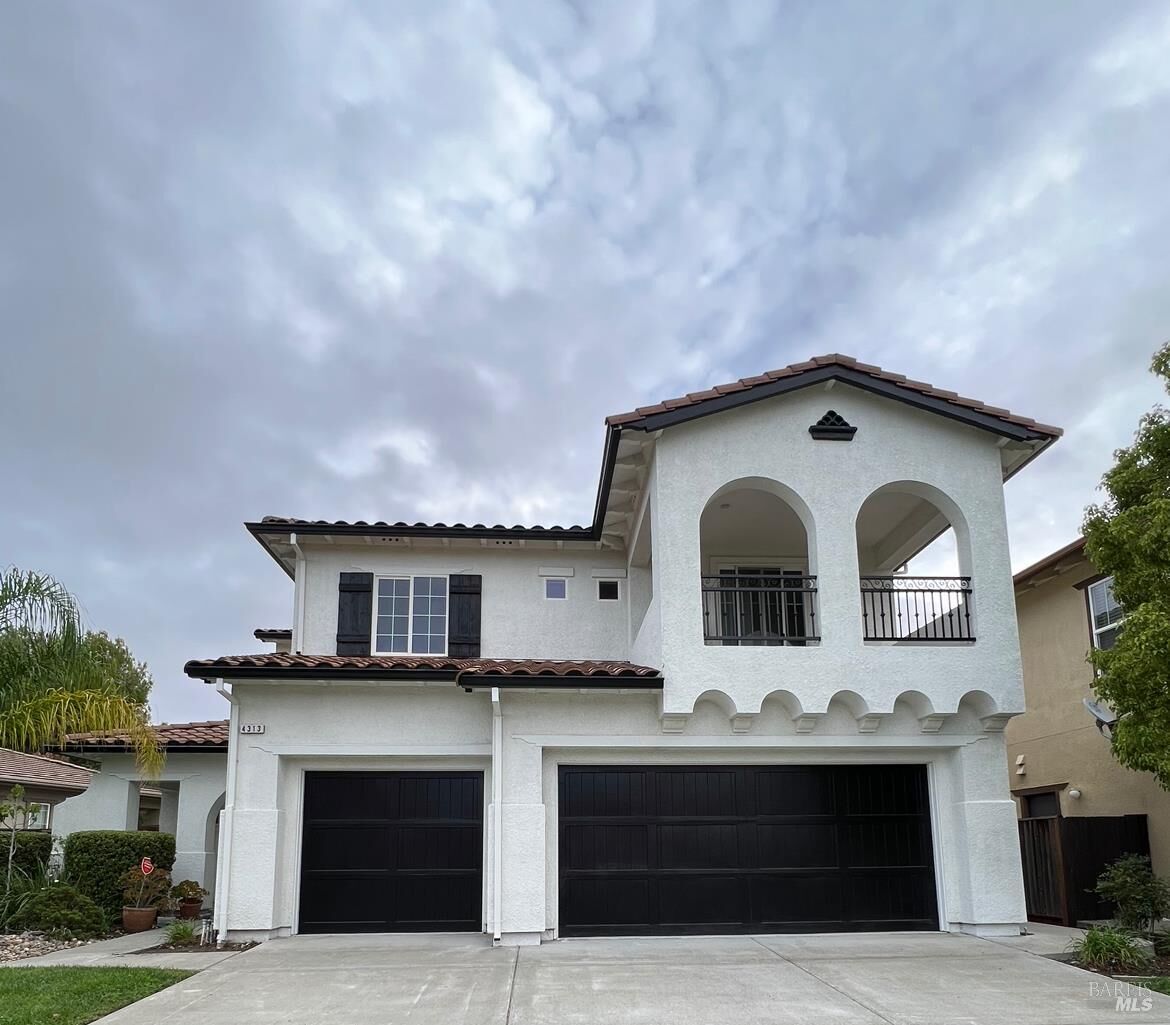
4313 The Masters Drive Fairfield, CA 94533
Listing Courtesy of: BAREIS / Listed By: Jelani Arghandewal, Trust Mortgage And Realty

  4313 The Masters Drive Fairfield, CA 94533

Active (1 Days)
$986,000 (USD)
3
BED
3
BATH
2,449
SQFT

Description

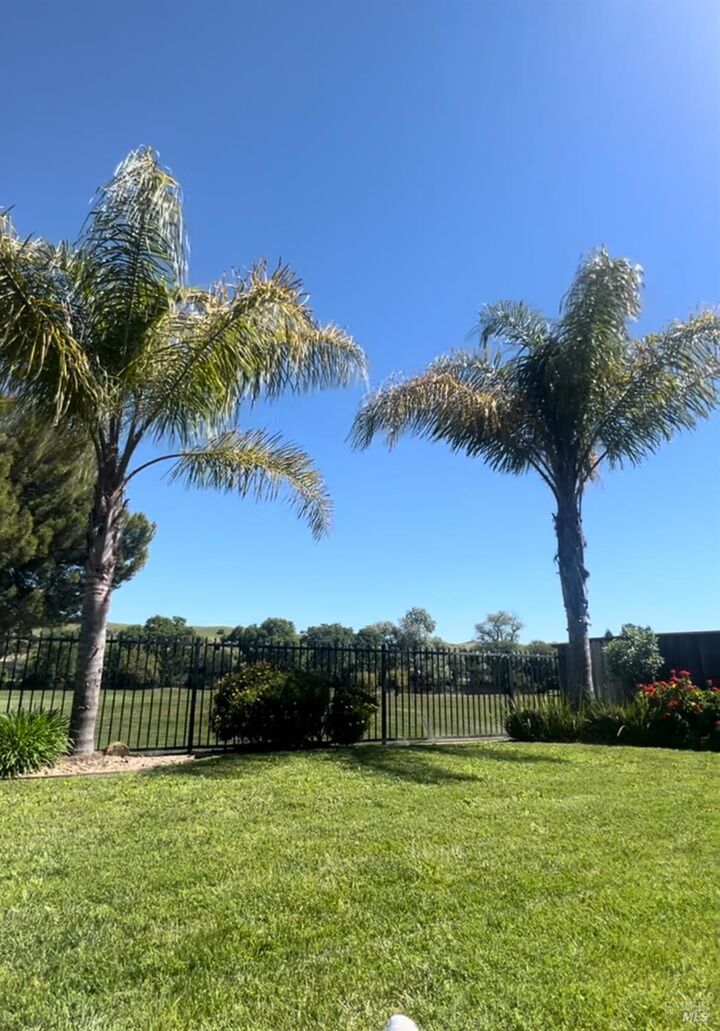
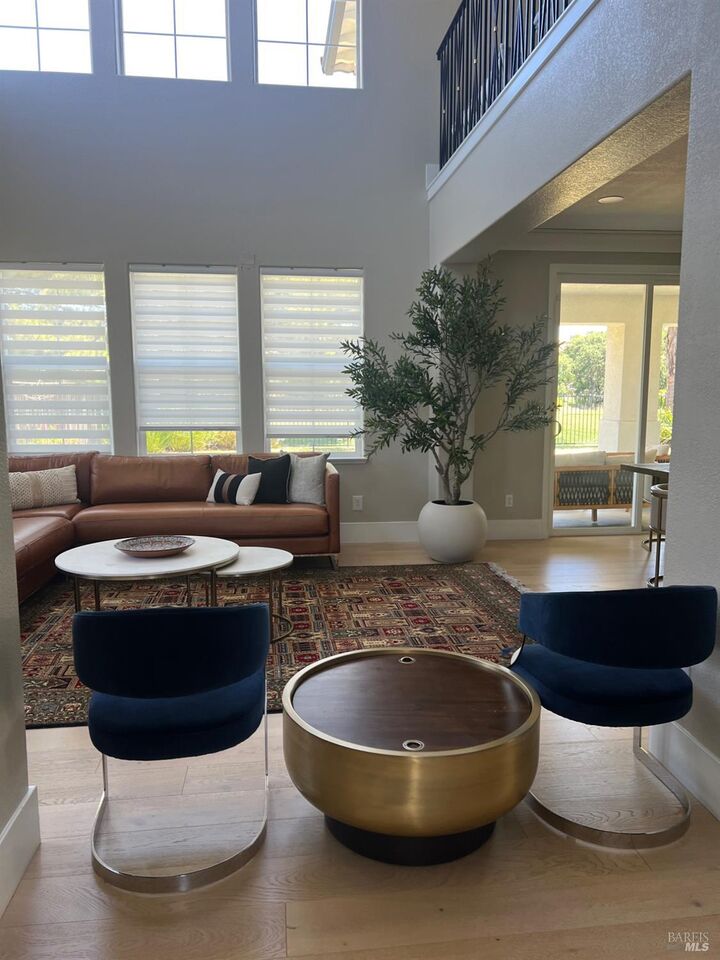
Positioned along the 11th fairway of Paradise Valley Golf Course, this extensively remodeled residence captures the lifestyle buyers seek in luxury golf course communities: open space, natural light, indoor-outdoor living, and peaceful fairway views woven into everyday life. Vaulted living room ceilings and abundant natural light create a bright, open feel, complemented by warm designer finishes throughout. Authentic real hardwood flooring extends across both levels of the home, including custom solid wood stair treads, complemented by upgraded baseboards and crown molding that create a refined custom-home feel rarely found in typical remodels. Designed for elevated entertaining and comfortable daily living, the chef's kitchen serves as the centerpiece of the home with dramatic waterfall islands, 8-burner Miele range with pot filler, double ovens, high-end refrigerator, built-in microwave drawer, reverse osmosis drinking water faucet, and a custom quartz-wrapped hood with smooth-edge detailing for a clean architectural finish. An impressive 11-foot sliding glass door creates seamless indoor-outdoor flow, opening to backyard living overlooking the fairway and perfectly designed for entertaining or relaxed California evenings at home. The family room showcases custom porcelain slab fireplace surrounds with integrated built-in media storage, creating a sophisticated focal point blending warmth and modern design. Upstairs, the primary suite feels like a private retreat featuring its own balcony overlooking the golf course, a spa-inspired remodeled bathroom with jetted soaking tub and separate shower, walk-in closet, and adjoining flex retreat ideal for a nursery, office, lounge, gym, or potential fourth bedroom. Additional upgrades include premium ceiling fans in every bedroom, loft, and living room, custom closet systems throughout, premium mirrored closet doors in bedrooms, designer-remodeled bathrooms featuring curated Pottery Barn and West Elm selections, whole-house water filtration, Tesla EV charger, and a professionally finished garage with epoxy flooring and upgraded painted interiors. Extensively upgraded with substantial investment into custom finishes, quality materials, and elevated design details, this home offers a rare blend of modern luxury, warmth, craftsmanship, and thoughtfully curated design rarely found at this price point Residents also enjoy access to community amenities such a secured pool and tennis courts,

MLS #:
326070712
Lot Size
7,501 SQFT
Type
Single-Family Home
Year Built
2004
Style
Spanish
Views
Panoramic, Hills, Golf Course
County
Solano County

Listed By

Jelani Arghandewal, Trust Mortgage And Realty
Source
BAREIS
Last checked Aug 21 2026 at 4:09 PM GMT+0000
Bathroom Details
  • Full Bathrooms: 2
  • Half Bathroom: 1
Kitchen
  • Breakfast Area
  • Hood Over Range
  • Island
  • Dishwasher
  • Double Oven
  • Microwave
  • Kitchen/Family Combo
  • Quartz Counter
  • Free Standing Refrigerator
  • Pantry Closet
  • Gas Cook Top
  • Pantry Cabinet
Lot Information
  • Landscape Front
  • Adjacent to Golf Course
  • Auto Sprinkler Front
  • Low Maintenance
  • Close to Clubhouse
  • Street Lights
Property Features
  • Fireplace: Family Room
  • Fireplace: Gas Starter
  • Fireplace: 1
  • Foundation: Slab
Heating and Cooling
  • Central
  • Ceiling Fan(s)
Pool Information
  • No
Homeowners Association Information
  • Dues: $52/MONTHLY
Flooring
  • Wood
  • Tile
Exterior Features
  • Roof: Tile
Utility Information
  • Utilities: Electric, Internet Available, Natural Gas Connected
  • Sewer: Public Sewer
Garage
  • Attached
  • Interior Access
  • Side-by-Side
  • Guest Parking Available
  • Uncovered Parking Space
  • Enclosed
  • Ev Charging
Stories
  • 2
Living Area
  • 2,449 sqft
Location
   
Calculate drive times to this property
 
Powered by INRIX® Drive Time

Powered by Walk Score®

Estimated Monthly Mortgage Payment

*Based on Fixed Interest Rate withe a 30 year term, principal and interest only

Listing price
Down payment
%
Interest rate
%
Mortgage calculator estimates are provided by The Corcoran Group and are intended for information use only. Your payments may be higher or lower and all loans are subject to credit approval.
Disclaimer: Listing Data © 2026 Bay Area Real Estate Information Services, Inc. All Rights Reserved. Data last updated: 8/21/26 09:09


