

Listing Courtesy of: Combined L.A. Westside (CLAW) / Listed By: Berkshire Hathaway Homeservices California Propert / Sotheby's International Realty Brentwood Brokerage
17615 Corinthian Dr Encino, CA 91316
Active
$2,250,000 (USD)
OPEN HOUSE TIMES
-
OPENSun, Nov 221:00 pm - 3:00 pm
Description
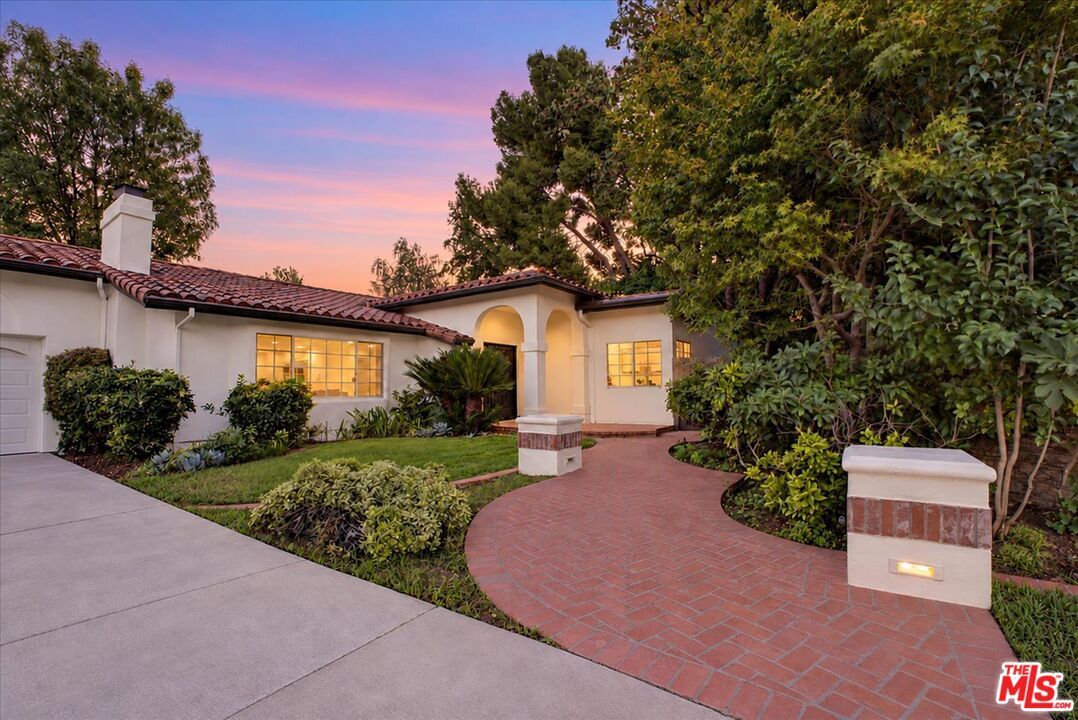
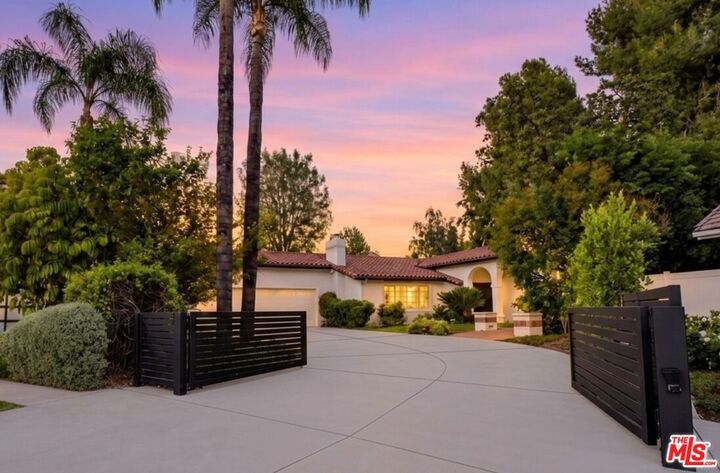
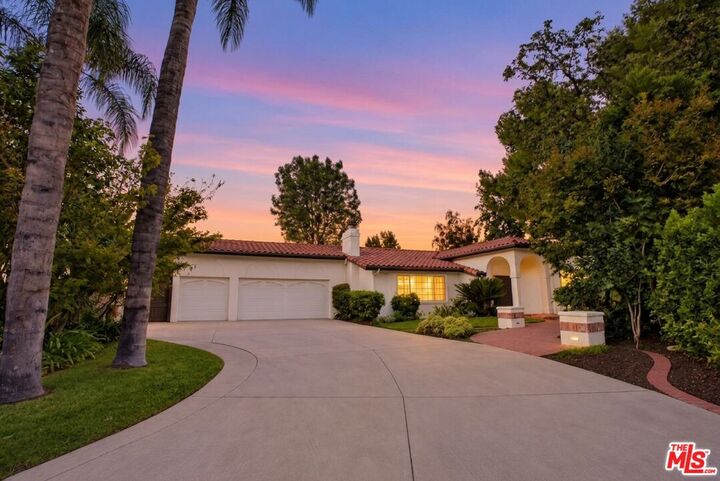
Gateway to Rancho Estates! Located at the end of a prime, South of the Boulevard cul-de-sac, this recently reimagined, single-story gated Contemporary Spanish is the one you've been waiting for. A double-gated driveway with exceptional parking opens to a broad, private front yard and an attached 3-car garage. Inside, the highly desirable open floor plan centers around an expansive great room, a banquet-sized formal dining room, and a true chef's kitchen featuring light-toned wood cabinetry, quartz countertops, a breakfast bar, and a premium stainless appliance suite. Thoughtfully designed with a classic center-hall layout, the main residence includes four bedrooms with a front-facing 4th bedroom currently styled as a home office and three bedroom suites featuring French doors that open directly to the grounds. The primary retreat offers a custom walk-in closet and a spa-inspired bath with dual vanities, an oversized shower, and an elliptical soaking tub.Outdoor living shines with a covered veranda, dining patio with built-in BBQ center, two grassy play yards, an executive putting green, and a versatile detached outbuilding ideal for a yoga studio or creative office. Minutes from fine dining, shopping, and major commuter routes this turnkey sanctuary is ready for its next chapter.
MLS #:
26108452
26108452
Lot Size
0.25 acres
0.25 acres
Type
Single-Family Home
Single-Family Home
Year Built
1976
1976
Style
Contemporary Mediterranean
Contemporary Mediterranean
Views
None
None
School District
Los Angeles Unified
Los Angeles Unified
County
Los Angeles County
Los Angeles County
Listed By
Andrew Manning, Berkshire Hathaway Homeservices California Propert
Steven Moritz, DRE #00928961 CA, 00928961 CA, Sotheby's International Realty Brentwood Brokerage
Steven Moritz, DRE #00928961 CA, 00928961 CA, Sotheby's International Realty Brentwood Brokerage
Source
Combined L.A. Westside (CLAW)
Last checked Nov 17 2026 at 1:34 AM GMT+0000
Combined L.A. Westside (CLAW)
Last checked Nov 17 2026 at 1:34 AM GMT+0000
Bathroom Details
- Full Bathroom: 1
- 3/4 Bathrooms: 3
Interior Features
- Recessed Lighting
- Turnkey
- Detached/No Common Walls
Lot Information
- Back Yard
- Yard
Property Features
- Cul-De-Sac
- Fireplace: Living Room
Heating and Cooling
- Central
Pool Information
- None
Flooring
- Other
- Mixed
Garage
- Garage
- Garage - 3 Car
Parking
- Driveway
- Gated
Stories
- 0
Living Area
- 2,646 sqft
Location
Estimated Monthly Mortgage Payment
*Based on Fixed Interest Rate withe a 30 year term, principal and interest only
Listing price
Down payment
%
Interest rate
%Mortgage calculator estimates are provided by The Corcoran Group and are intended for information use only. Your payments may be higher or lower and all loans are subject to credit approval.
Disclaimer: Copyright 2026 CLAW MLS. All rights reserved. This information is deemed reliable, but not guaranteed. The information being provided is for consumers’ personal, non-commercial use and may not be used for any purpose other than to identify prospective properties consumers may be interested in purchasing. Data last updated 11/16/26 17:34




 Facebook
 X
 Pinterest
 Copy Link
