

Listing Courtesy of: CRMLS / Listed By: Caroline Lewis, Douglas Elliman
15605 Marilyn Lane Encino, CA 91436
Active
$2,595,000 (USD)
OPEN HOUSE TIMES
-
OPENSun, May 312:00 pm - 5:00 pm
Description
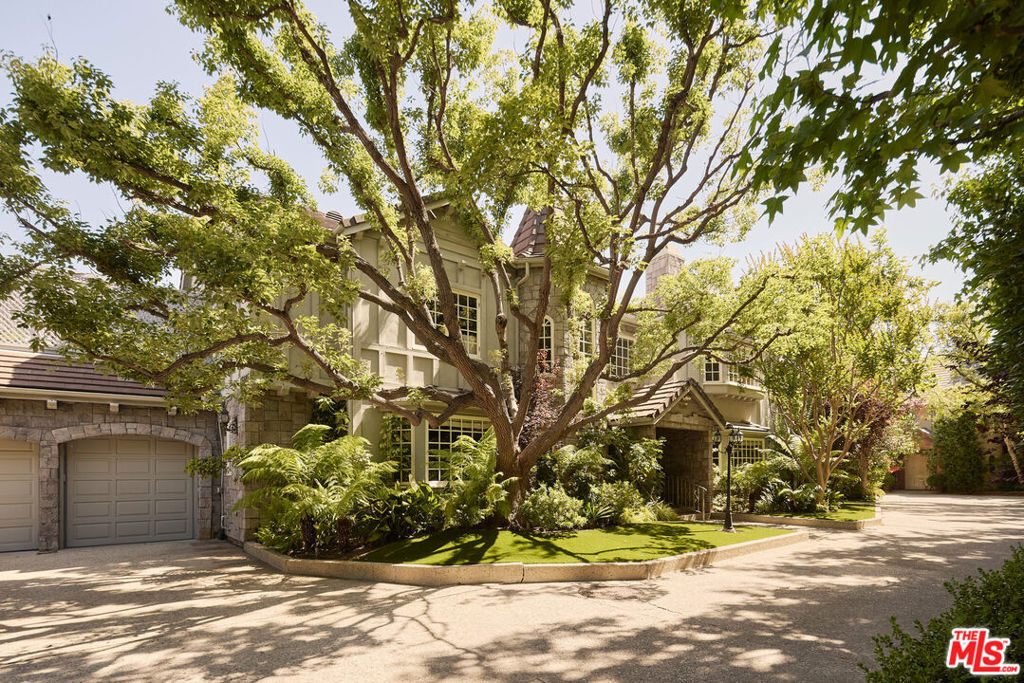
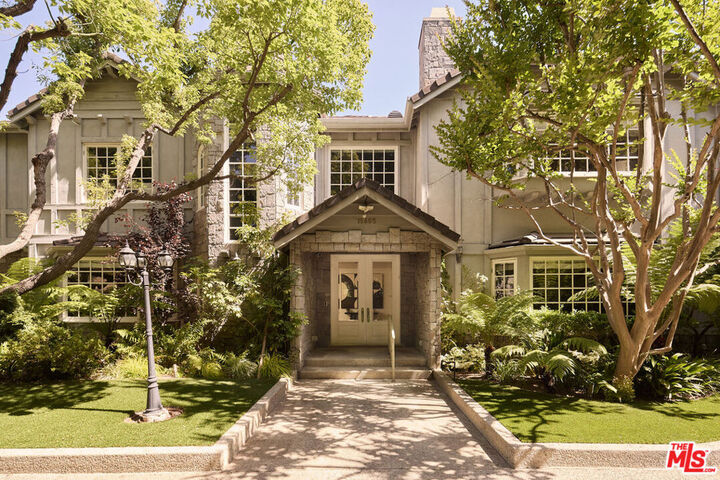
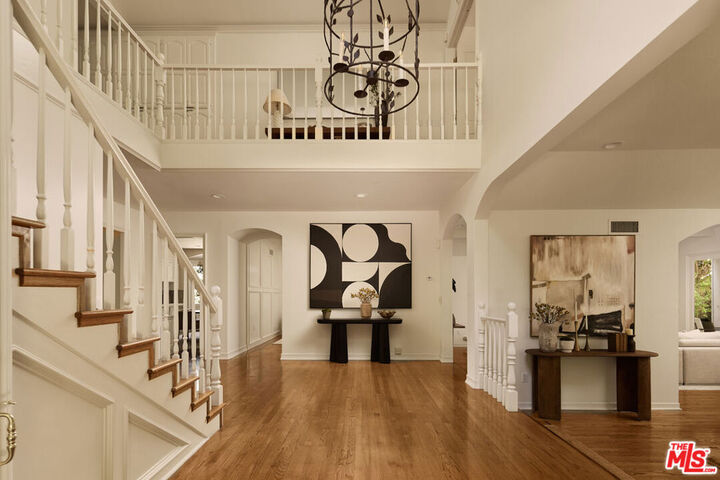
Tucked away on a gated street south of Ventura Blvd, 15605 Marilyn Lane presents a rare opportunity to own a grand Encino estate with exceptional space, privacy, and timeless appeal. Set on an oversized lot and offering more than 5,000 square feet, this residence blends classic architecture with an inviting, functional layout designed for both everyday living and elegant entertaining. A dramatic two-story entry welcomes you into the home, where rich hardwood floors flow throughout. The expansive great room opens seamlessly to a private, walled patio, perfect for indoor-outdoor living and hosting gatherings. Formal living and dining rooms provide refined spaces for entertaining, while the large eat-in kitchen features French doors leading to an additional patio, creating multiple serene outdoor escapes. The flexible floor plan includes five bedrooms (one suite on the ground level) plus a dedicated office. Upstairs, the luxurious primary wing serves as a true retreat, complete with elevated ceilings, a private balcony, a fireplace, a spa-like bathroom, and multiple oversized closets. Two additional bedroom suites, another bedroom (currently being used as a dressing room), and an expansive upper-level deck complete the second floor, offering comfort and privacy for family or guests. A trust sale without court confirmation, this property combines scale, location, and opportunity in one of Encino's most desirable settings.
MLS #:
26836399
26836399
Lot Size
9,947 SQFT
9,947 SQFT
Type
Single-Family Home
Single-Family Home
Year Built
1986
1986
County
Los Angeles County
Los Angeles County
Listed By
Caroline Lewis, Douglas Elliman
Source
CRMLS
Last checked May 25 2026 at 10:25 PM GMT+0000
CRMLS
Last checked May 25 2026 at 10:25 PM GMT+0000
Bathroom Details
- Full Bathrooms: 4
- Half Bathroom: 1
Interior Features
- Dressing Area
- Dishwasher
- Refrigerator
- Dryer
- Washer
- Laundry: Laundry Room
- Walk-In Closet(s)
Property Features
- Fireplace: Living Room
- Fireplace: Great Room
Heating and Cooling
- Central
- Central Air
Flooring
- Wood
- Tile
Utility Information
- Sewer: Other
Parking
- Driveway
- Garage Door Opener
- Gated
- Garage
Stories
- 2
Living Area
- 5,185 sqft
Location
Disclaimer: Based on information from California Regional Multiple Listing Service, Inc. as of {5/25/26 15:25} and /or other sources. Display of MLS data is deemed reliable but is not guaranteed accurate by the MLS. The Broker/Agent providing the information contained herein may or may not have been the Listing and/or Selling Agent. The information being provided by Conejo Simi Moorpark Association of REALTORS® (“CSMAR”) is for the visitor's personal, non-commercial use and may not be used for any purpose other than to identify prospective properties visitor may be interested in purchasing. Any information relating to a property referenced on this web site comes from the Internet Data Exchange (“IDX”) program of CSMAR. This web site may reference real estate listing(s) held by a brokerage firm other than the broker and/or agent who owns this web site. Any information relating to a property, regardless of source, including but not limited to square footages and lot sizes, is deemed reliable.




 Facebook
 X
X
 Pinterest
 Copy Link
