

Listing Courtesy of: CRMLS / Listed By: Gina Vreeburg, Compass
3603 Lorimer Ln Encinitas, CA 92024
Active
$2,295,000 (USD)
OPEN HOUSE TIMES
-
OPENSun, Aug 91:00 pm - 4:00 pm
-
OPENWed, Aug 1210:30 am - 12:45 pm
Description
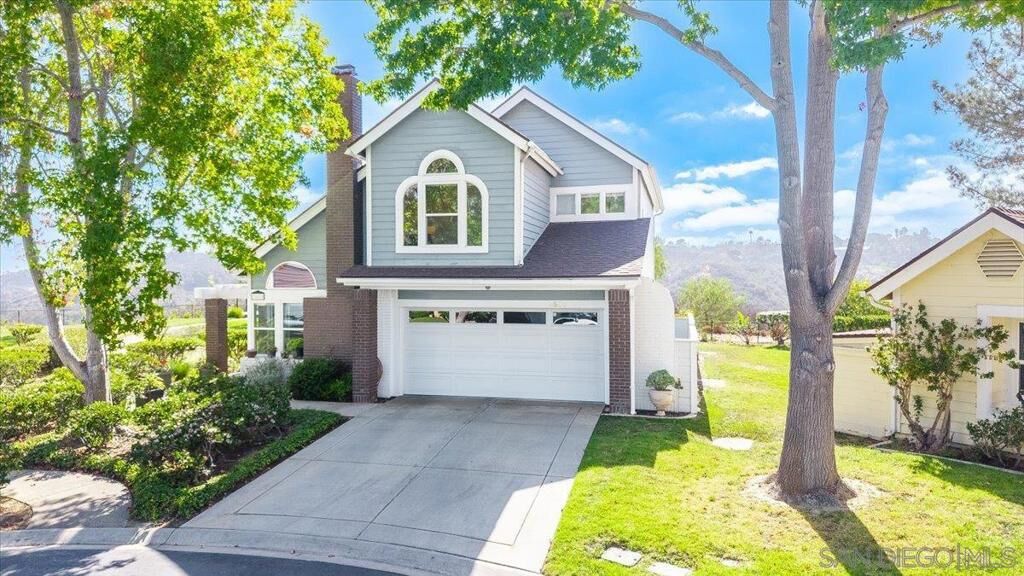
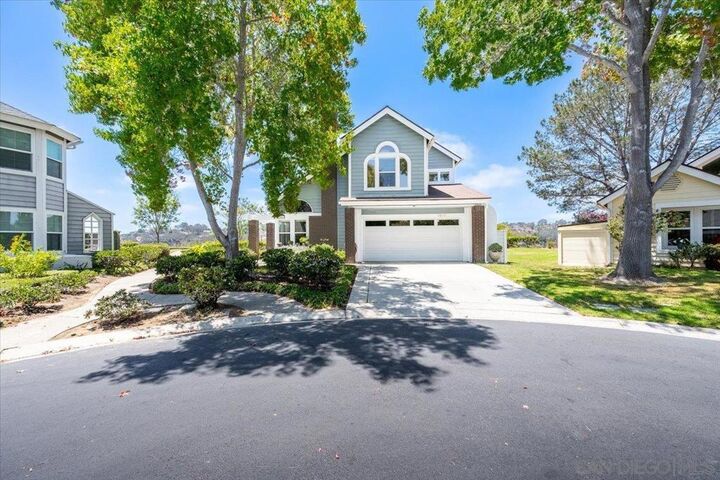
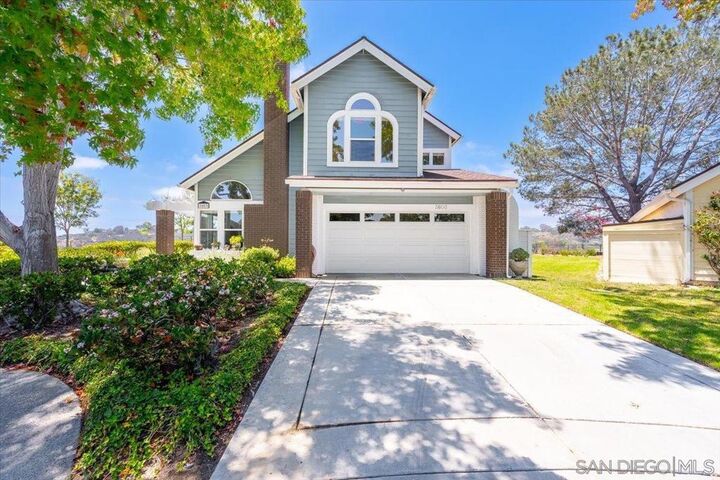
SWEEPING 180° panoramic views!** Perched at the end of a premium canyon rim cul-de-sac, bordered by greenbelts on both sides for added privacy, this home enjoys sparkling lagoon, ocean & canyon views w/ unforgettable sunsets. Pacific Ranch is a sought-after South Encinitas hilltop community known for its all cul-de-sac streets, walking trails through surrounding canyons & nature reserves & a rare sense of connection where neighbors wave hello. Sunny W-facing rear space w/ views to the W, S & N. Beautifully updated w/ remodeled kitchen, hardwood floors, high ceilings & double pane windows throughout. Stylish entertainer's bar area featuring 2 large wine refrigerators, perfect for hosting. 3 full baths incl. a completely renovated downstairs bath w/ accessible, glass-enclosed rain shower. Multi-purpose sunroom (not incl. in sq ftg) ideal for a home office, art studio, gym, game room & more. Community pool, spa, tennis/pickle ball, playground & abundant open park space--all maintained by the HOA. Award-winning schools & easy access to freeways, beaches & downtown. A rare opportunity in one of South Encinitas' most desirable hilltop communities.
MLS #:
260019452SD
260019452SD
Type
Single-Family Home
Single-Family Home
Year Built
1985
1985
Style
Cape Cod, Modern
Cape Cod, Modern
Views
Panoramic, Neighborhood, Trees/Woods, Ocean, Water, Park/Greenbelt
Panoramic, Neighborhood, Trees/Woods, Ocean, Water, Park/Greenbelt
County
San Diego County
San Diego County
Community
Olivenhain
Olivenhain
Listed By
Gina Vreeburg, Compass
Source
CRMLS
Last checked Aug 8 2026 at 1:19 PM GMT+0000
CRMLS
Last checked Aug 8 2026 at 1:19 PM GMT+0000
Bathroom Details
- Full Bathrooms: 3
Interior Features
- Tankless Water Heater
- Recessed Lighting
- Two Story Ceilings
- Bar
- All Bedrooms Up
- Unfurnished
- Granite Counters
- Laundry: In Garage
- Laundry: Gas Dryer Hookup
- Laundry: Electric Dryer Hookup
- Open Floorplan
- High Ceilings
- Dishwasher
- Microwave
- Disposal
- Refrigerator
- Freezer
- Walk-In Closet(s)
- Gas Water Heater
- Convection Oven
- Ice Maker
- Vented Exhaust Fan
- Electric Cooking
- Counter Top
- Separate/Formal Dining Room
Subdivision
- Olivenhain
Lot Information
- Drip Irrigation/Bubblers
Property Features
- Fireplace: Living Room
Heating and Cooling
- Forced Air
- Natural Gas
- Electric
- Central Air
Pool Information
- Association
- Community
Homeowners Association Information
- Dues: $549/Monthly
Flooring
- Carpet
Exterior Features
- Roof: Composition
Utility Information
- Utilities: Underground Utilities, Water Connected, Sewer Connected, Water Source: Public
Parking
- Driveway
- Concrete
Stories
- 2
Living Area
- 2,117 sqft
Location
Disclaimer: Based on information from California Regional Multiple Listing Service, Inc. as of {8/8/26 06:19} and /or other sources. Display of MLS data is deemed reliable but is not guaranteed accurate by the MLS. The Broker/Agent providing the information contained herein may or may not have been the Listing and/or Selling Agent. The information being provided by Conejo Simi Moorpark Association of REALTORS® (“CSMAR”) is for the visitor's personal, non-commercial use and may not be used for any purpose other than to identify prospective properties visitor may be interested in purchasing. Any information relating to a property referenced on this web site comes from the Internet Data Exchange (“IDX”) program of CSMAR. This web site may reference real estate listing(s) held by a brokerage firm other than the broker and/or agent who owns this web site. Any information relating to a property, regardless of source, including but not limited to square footages and lot sizes, is deemed reliable.




 Facebook
 X
X
 Pinterest
 Copy Link
