

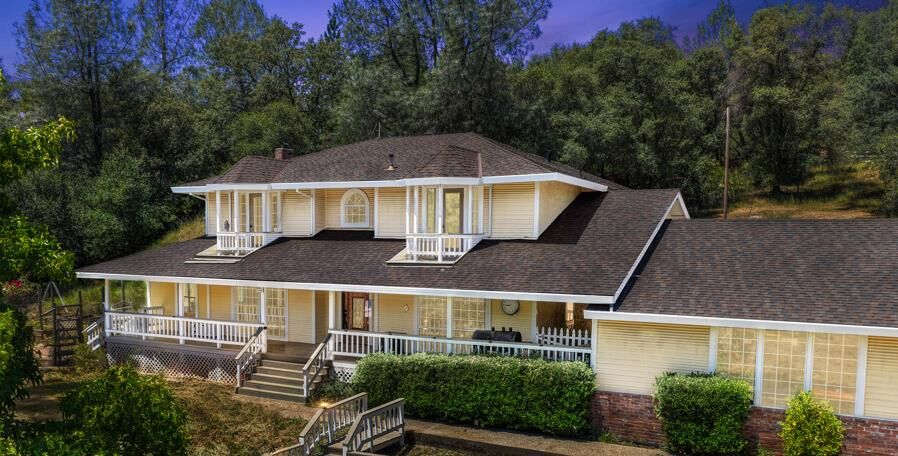
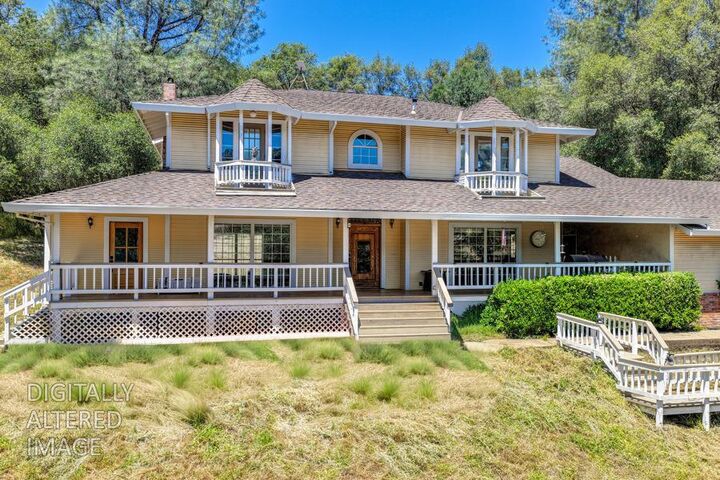
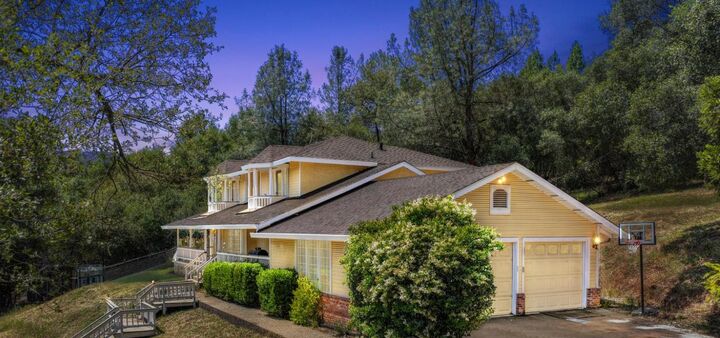
Listing Courtesy of:  Metrolist / Windermere Signature Properties Cameron Park/Placerville
 Metrolist / Windermere Signature Properties Cameron Park/Placerville
 3600 Gold Country Drive El Dorado, CA 95623
Active (1 Days)
$774,900 (USD)

MLS #:
226063700
226063700
Lot Size
5.4 acres
5.4 acres
Type
Single-Family Home
Single-Family Home
Year Built
1987
1987
Style
Farmhouse
Farmhouse
Views
Hills, Pasture
Hills, Pasture
School District
El Dorado Union High,Mother Lode
El Dorado Union High,Mother Lode
County
El Dorado County
El Dorado County
Listed By
Brenda Manginelli, DRE #00912180, Windermere Signature Properties
Source
Metrolist
Last checked May 26 2026 at 8:38 AM GMT+0000
Metrolist
Last checked May 26 2026 at 8:38 AM GMT+0000
Bathroom Details
- Full Bathrooms: 3
- Partial Bathroom: 1
Interior Features
- Appliances: Free Standing Refrigerator
- Appliances: Gas Cook Top
- Appliances: Hood Over Range
- Appliances: Dishwasher
- Appliances: Microwave
- Appliances: Disposal
- Appliances: Built-In Gas Range
- Appliances: Double Oven
- Appliances: Ice Maker
- Appliances: Plumbed for Ice Maker
- Open Beam Ceiling
Kitchen
- Island W/Sink
- Pantry Closet
- Stone Counter
Lot Information
- Pond Seasonal
- Shape Irregular
- Stream Seasonal
- Secluded
- Dead End
- Garden
- Private
Property Features
- Trees Many
- Rolling
- Lot Grade Varies
- Rock Outcropping
- Fireplace: Insert
- Fireplace: Living Room
- Fireplace: 1
- Fireplace: Pellet Stove
- Fireplace: Wood Stove
- Foundation: Raised
Heating and Cooling
- Central
- Heat Pump
- Multizone
- Pellet Stove
- Wood Stove
- Ductless
- Ceiling Fan(s)
- Whole House Fan
Homeowners Association Information
- Dues: $1650/Annually
Flooring
- Carpet
- Laminate
- Simulated Wood
Exterior Features
- Brick
- Wood
- Roof: Composition
Utility Information
- Utilities: Propane Tank Leased, Public, Electric
- Sewer: Septic System
- Energy: Insulation
Garage
- Garage Door Opener
- Rv Access
- Workshop In Garage
- Attached
- Rv Possible
- Boat Storage
- Uncovered Parking Spaces 2+
- Rv Storage
Parking
- Boat Storage
- Rv Access
- Rv Possible
- Rv Storage
- Attached
- Uncovered Parking Spaces 2+
Stories
- 2
Living Area
- 2,336 sqft
Location
Disclaimer: All measurements and all calculations of area are approximate. Information provided by Seller/Other sources, not verified by Broker. All interested persons should independently verify accuracy of information. Provided properties may or may not be listed by the office/agent presenting the information. Data maintained by MetroList® may not reflect all real estate activity in the market. All real estate content on this site is subject to the Federal Fair Housing Act of 1968, as amended, which makes it illegal to advertise any preference, limitation or discrimination because of race, color, religion, sex, handicap, family status or national origin or an intention to make any such preference, limitation or discrimination. MetroList CA data last updated 5/26/26 01:38 Powered by MoxiWorks®




 Facebook
 X
X
 Pinterest
 Copy Link

Description