


Listing Courtesy of:  Metrolist / Listed By: Nick Sadek Sotheby's International Realty
 Metrolist / Listed By: Nick Sadek Sotheby's International Realty
 6814 Western Sierra Way El Dorado Hills, CA 95762
Active (1 Days)
$2,999,900 (USD)

MLS #:
226096058
226096058
Lot Size
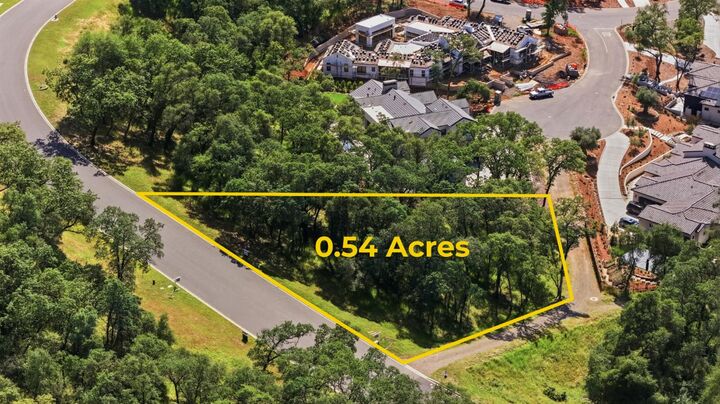
0.54 acres
0.54 acres
Type
Single-Family Home
Single-Family Home
School District
Buckeye Union,El Dorado Union High
Buckeye Union,El Dorado Union High
County
El Dorado County
El Dorado County
Listed By
Tiegen Boberg, DRE #01964215 CA, Nick Sadek Sotheby's International Realty
Lisa Paragary, DRE #01196924 CA, Nick Sadek Sotheby's International Realty
Lisa Paragary, DRE #01196924 CA, Nick Sadek Sotheby's International Realty
Source
Metrolist
Last checked Jul 30 2026 at 9:27 PM GMT+0000
Metrolist
Last checked Jul 30 2026 at 9:27 PM GMT+0000
Bathroom Details
- Full Bathrooms: 4
Kitchen
- Island
- Pantry Closet
- Slab Counter
Lot Information
- Shape Regular
- Private
Property Features
- Fireplace: 0
- Foundation: Slab
Heating and Cooling
- Central
Pool Information
- Built-In
- Pool/Spa Combo
Homeowners Association Information
- Dues: $223/Monthly
Flooring
- Other
Exterior Features
- Stucco
- Wood
- Frame
- Roof: Other
Utility Information
- Utilities: Public
- Sewer: Public Sewer
Garage
- Attached
Parking
- Attached
Stories
- 1
Living Area
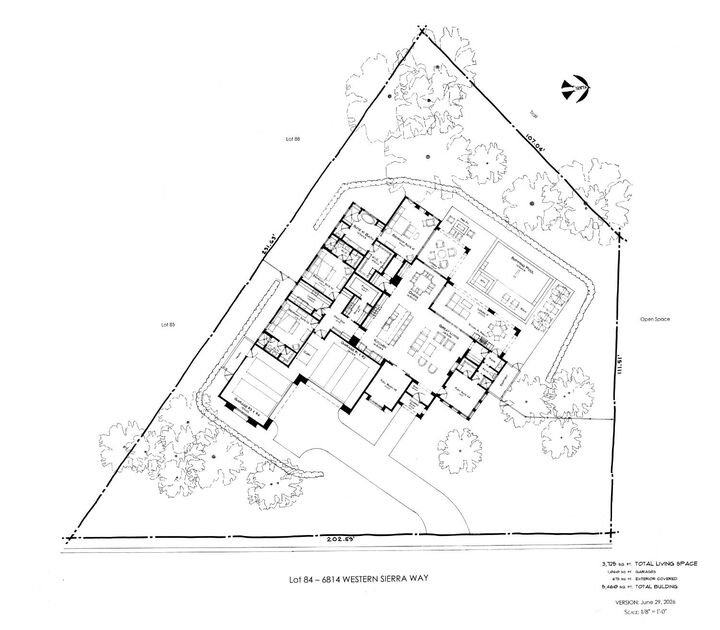
- 3,725 sqft
Location
Disclaimer: All measurements and all calculations of area are approximate. Information provided by Seller/Other sources, not verified by Broker. All interested persons should independently verify accuracy of information. Provided properties may or may not be listed by the office/agent presenting the information. Data maintained by MetroList® may not reflect all real estate activity in the market. All real estate content on this site is subject to the Federal Fair Housing Act of 1968, as amended, which makes it illegal to advertise any preference, limitation or discrimination because of race, color, religion, sex, handicap, family status or national origin or an intention to make any such preference, limitation or discrimination. MetroList CA data last updated 7/30/26 14:27 Powered by MoxiWorks®




 Facebook
 X
X
 Pinterest
 Copy Link

Description