

Listing Courtesy of:  Metrolist / Listed By: Realty One Group Complete
 Metrolist / Listed By: Realty One Group Complete
 4044 Albert Circle El Dorado Hills, CA 95762
Active (1 Days)
$1,699,000 (USD)
OPEN HOUSE TIMES
-
OPENSat, Aug 112 noon - 3:00 pm
-
OPENSun, Aug 212 noon - 3:00 pm

Description
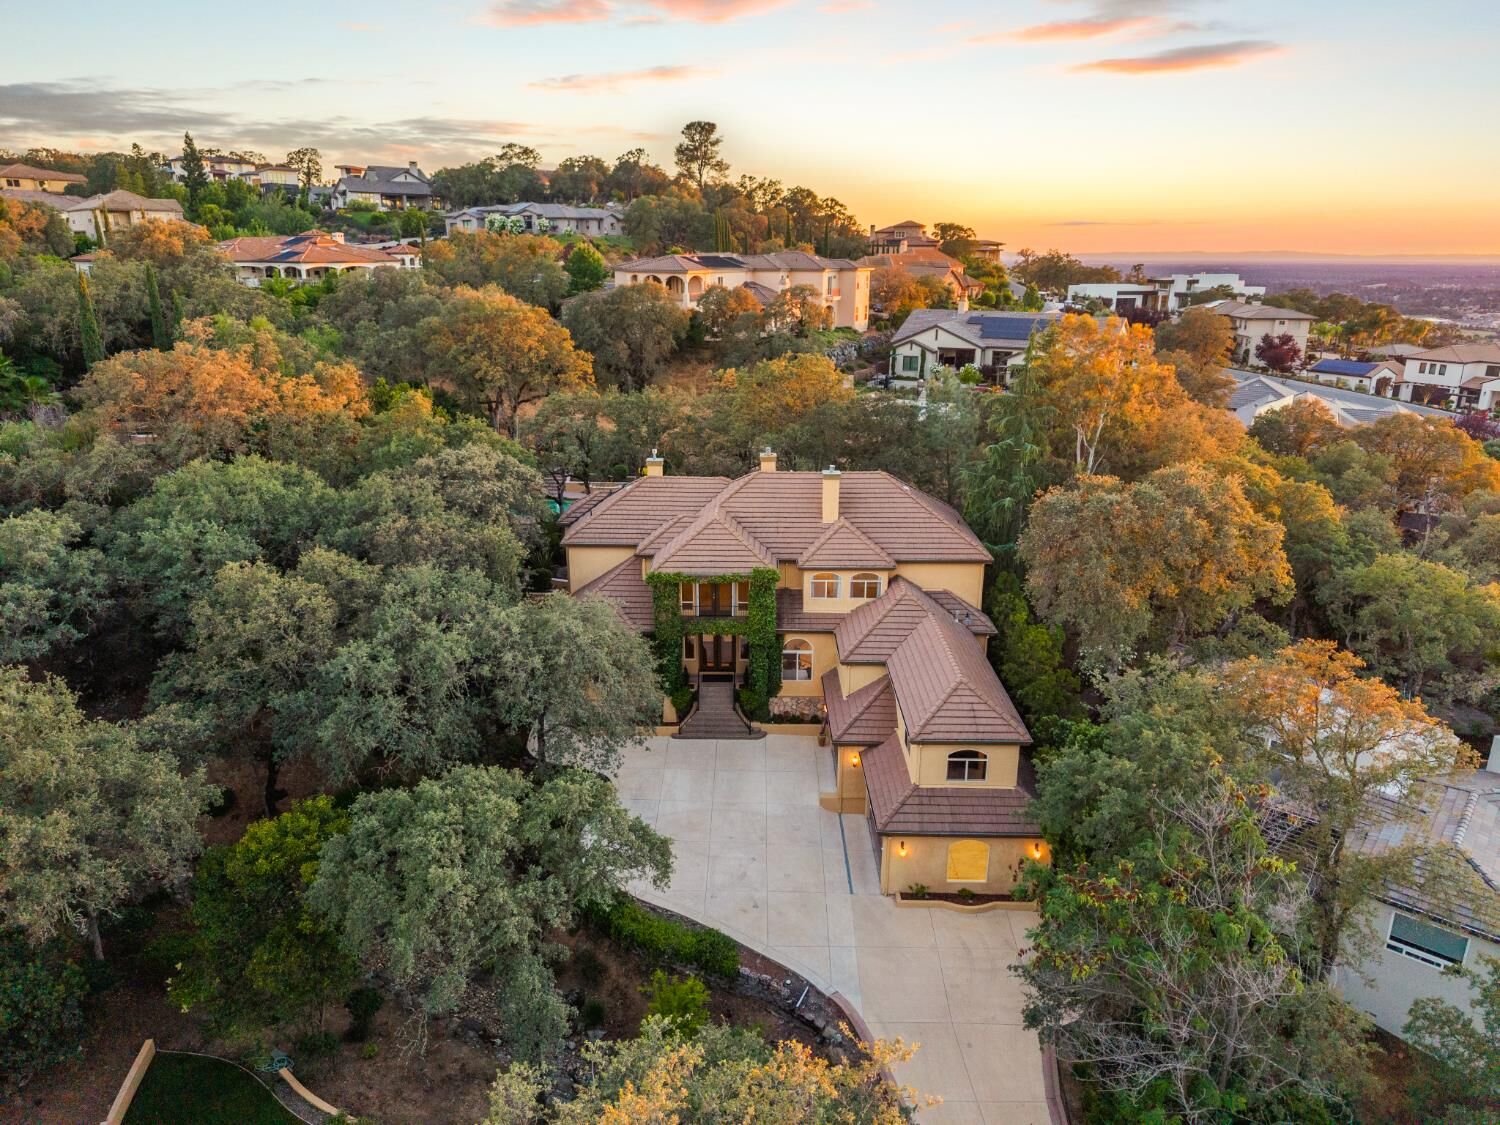
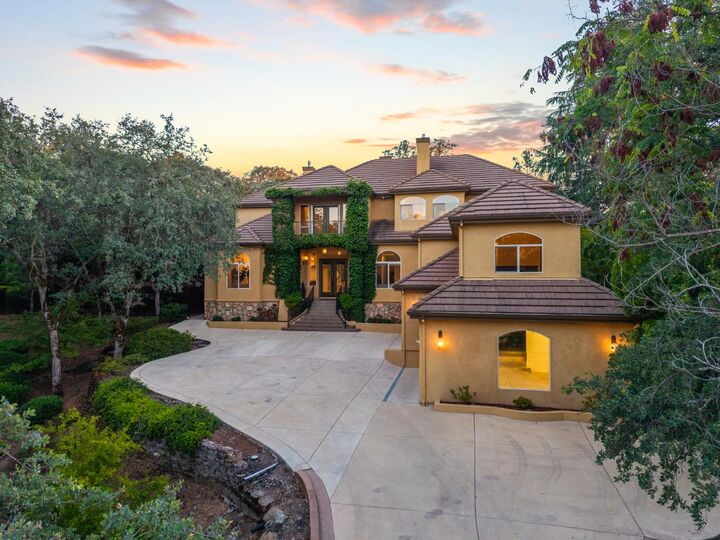
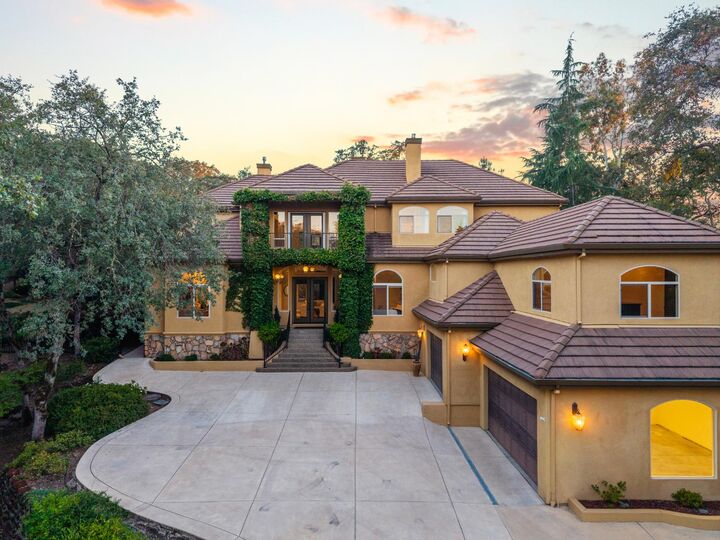
Welcome to 4044 Albert Circle, an exceptional 5,100 sq ft estate tucked inside the highly sought after Governor's West community of El Dorado Hills. Set on nearly 3/4 of an acre with NO HOA and NO MELLO ROOS, this 6 bedroom, 5.5 bath home offers the perfect blend of luxury, comfort, privacy, and unforgettable outdoor living. The thoughtfully designed floor plan features a main level primary suite, three additional oversized junior suites, abundant storage throughout, and a spacious 4 car garage. Upstairs, the massive bonus room offers two private balconies overlooking beautiful local views and the jaw dropping backyard, creating the perfect space for entertaining, relaxing, or multi-generational living. Step outside and immerse yourself in an award winning Earthscapes designed backyard that beautifully blends natural local beauty and history into a peaceful private escape. Enjoy moss rock outcroppings, a stunning natural moss rock waterfall, Maidu Native American grinding stones, a solar-heated pool with two waterfalls, an outdoor kitchen with concrete countertops, and a gorgeous fireplace nestled among the oak trees. From hosting large gatherings, to taking in peekaboo lake views from the terraced patio, to relaxing in the spa just outside the secluded primary suite, this backyard feels like a private resort you will never want to leave. Luxury, privacy, space, views, and one of the most unique backyards in El Dorado Hills! This is truly a one-of-a-kind estate.
MLS #:
226095454
226095454
Lot Size
0.72 acres
0.72 acres
Type
Single-Family Home
Single-Family Home
Year Built
2000
2000
School District
Buckeye Union,El Dorado Union High
Buckeye Union,El Dorado Union High
County
El Dorado County
El Dorado County
Listed By
Alex B Polishchuchenko, Realty One Group Complete
Source
Metrolist
Last checked Jul 29 2026 at 3:14 PM GMT+0000
Metrolist
Last checked Jul 29 2026 at 3:14 PM GMT+0000
Bathroom Details
- Full Bathrooms: 5
- Partial Bathroom: 1
Kitchen
- Island
- Granite Counter
Lot Information
- Shape Regular
Property Features
- Fireplace: Gas Log
- Fireplace: Living Room
- Fireplace: 2
- Foundation: Raised
Heating and Cooling
- Central
Pool Information
- Built-In
- Solar Heat
- Salt Water
Flooring
- Carpet
- Tile
- Wood
Exterior Features
- Frame
- Roof: Tile
Utility Information
- Utilities: Public
- Sewer: Public Sewer
Garage
- Attached
Parking
- Attached
Stories
- 2
Living Area
- 5,100 sqft
Location
Disclaimer: All measurements and all calculations of area are approximate. Information provided by Seller/Other sources, not verified by Broker. All interested persons should independently verify accuracy of information. Provided properties may or may not be listed by the office/agent presenting the information. Data maintained by MetroList® may not reflect all real estate activity in the market. All real estate content on this site is subject to the Federal Fair Housing Act of 1968, as amended, which makes it illegal to advertise any preference, limitation or discrimination because of race, color, religion, sex, handicap, family status or national origin or an intention to make any such preference, limitation or discrimination. MetroList CA data last updated 7/29/26 08:14 Powered by MoxiWorks®




 Facebook
 X
X
 Pinterest
 Copy Link
