

Listing Courtesy of: CRMLS / Listed By: Cindy Han, Coldwell Banker Realty
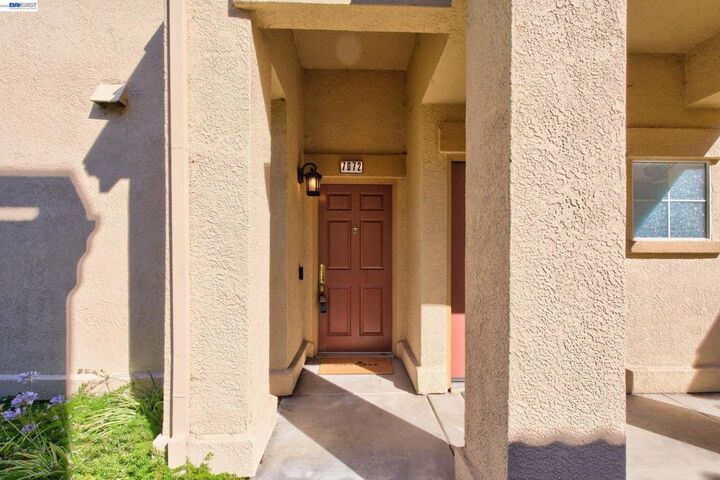
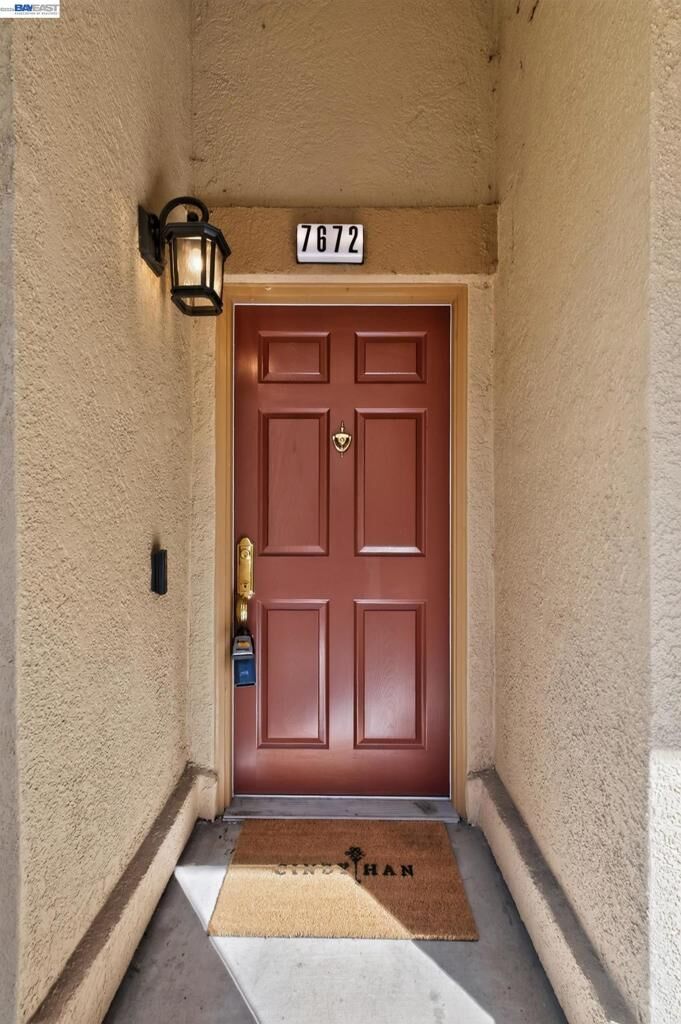
7672 Tuscany Dr Dublin, CA 94568
Active (9 Days)
$649,999 (USD)
OPEN HOUSE TIMES
-
OPENFri, Aug 711:00 am - 1:00 pm
-
OPENSat, Aug 81:30 pm - 4:00 pm
-
OPENSun, Aug 91:30 pm - 4:00 pm
show more
Description
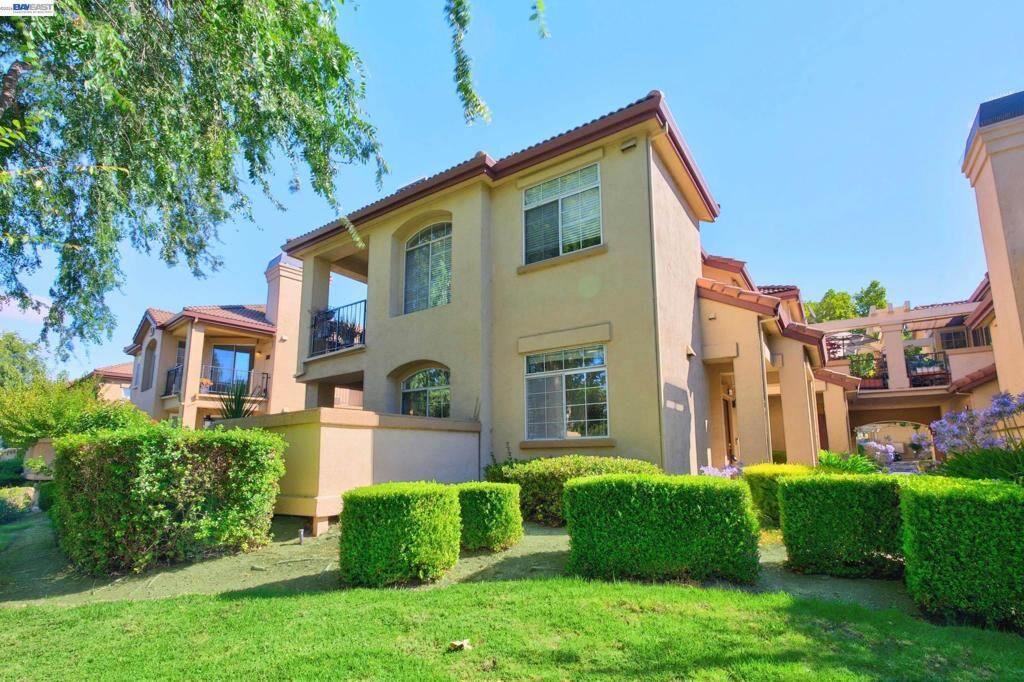
Welcome to 7672 Tuscany Drive, a beautifully maintained 2-bedroom, 2-bathroom home nestled in the highly desirable Torrey Pines community. Filled with abundant natural light, this inviting home offers a bright and open floor plan designed for comfortable everyday living. The spacious living and dining areas flow seamlessly together, creating the perfect space for both relaxing and entertaining. The kitchen features granite countertops, stainless steel appliances, and generous counter space, making meal preparation both easy and enjoyable. Both bedrooms are generously sized, offering peaceful retreats with plenty of natural light. Step outside to your own private ground-level patio, perfect for morning coffee, outdoor dining, or simply unwinding after a long day. Residents enjoy community amenities including a swimming pool and spa, while nearby parks and scenic walking trails provide endless opportunities for outdoor recreation. Close from top-rated schools, shopping, dining, and convenient access to I-580 and I-680, this home offers an exceptional combination of comfort and convenience. Move-in ready and ideally located, this exceptional home offers the perfect blend of comfort, style, and convenience. Don’t miss this wonderful opportunity to own a home in one of Dublin’s most desirable communities.
MLS #:
41143050
41143050
Type
Condo
Condo
Year Built
1992
1992
Views
Trees/Woods
Trees/Woods
County
Alameda County
Alameda County
Community
Torrey Pines
Torrey Pines
Listed By
Cindy Han, Coldwell Banker Realty
Source
CRMLS
Last checked Aug 5 2026 at 3:07 PM GMT+0000
CRMLS
Last checked Aug 5 2026 at 3:07 PM GMT+0000
Bathroom Details
- Full Bathrooms: 2
Interior Features
- Dryer
- Breakfast Bar
Subdivision
- Torrey Pines
Property Features
- Fireplace: Family Room
- Foundation: Slab
Heating and Cooling
- Forced Air
- Central Air
Pool Information
- In Ground
- Association
Homeowners Association Information
- Dues: $485/Monthly
Flooring
- Wood
- Carpet
Exterior Features
- Roof: Tile
Parking
- Garage Door Opener
- Garage
Stories
- 1
Living Area
- 960 sqft
Location
Disclaimer: Based on information from California Regional Multiple Listing Service, Inc. as of {8/5/26 08:07} and /or other sources. Display of MLS data is deemed reliable but is not guaranteed accurate by the MLS. The Broker/Agent providing the information contained herein may or may not have been the Listing and/or Selling Agent. The information being provided by Conejo Simi Moorpark Association of REALTORS® (“CSMAR”) is for the visitor's personal, non-commercial use and may not be used for any purpose other than to identify prospective properties visitor may be interested in purchasing. Any information relating to a property referenced on this web site comes from the Internet Data Exchange (“IDX”) program of CSMAR. This web site may reference real estate listing(s) held by a brokerage firm other than the broker and/or agent who owns this web site. Any information relating to a property, regardless of source, including but not limited to square footages and lot sizes, is deemed reliable.




 Facebook
 X
X
 Pinterest
 Copy Link
