6120 E Bullion Lane Dublin, CA 94568
Listing Courtesy of: San Francisco Association Of Realtors / Listed By: Compass

  6120 E Bullion Lane Dublin, CA 94568

Active
$1,275,000 (USD)
4
BED
4
BATH
2,405
SQFT

Description

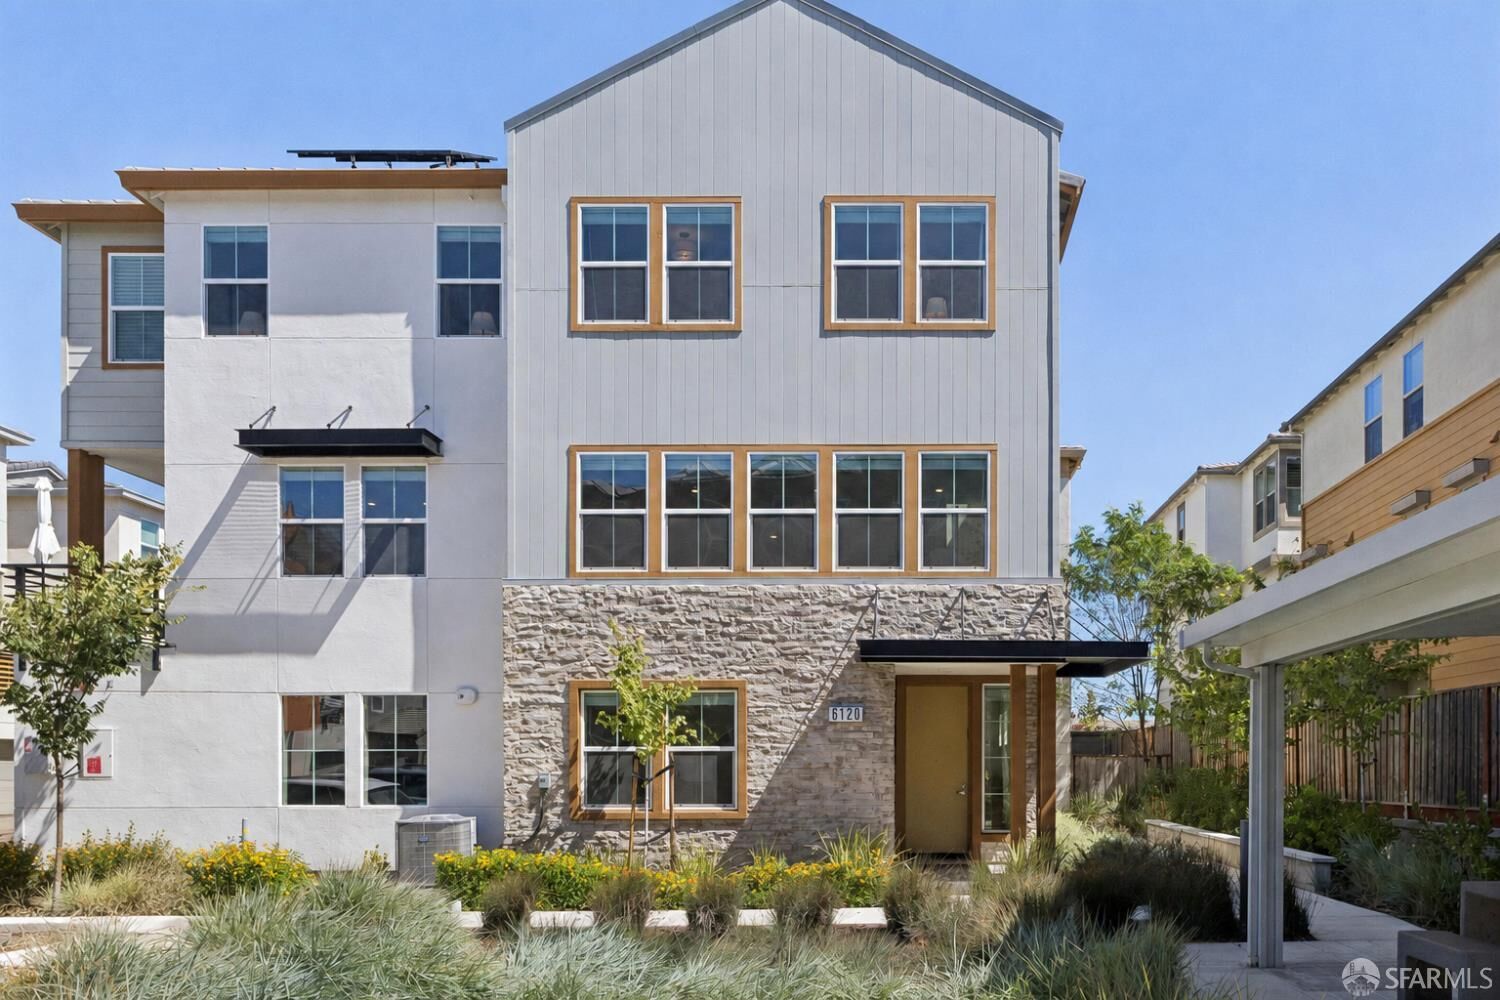
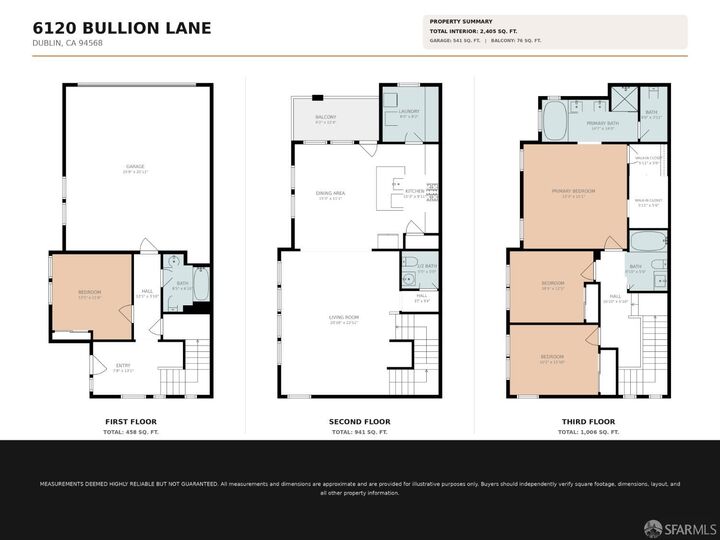
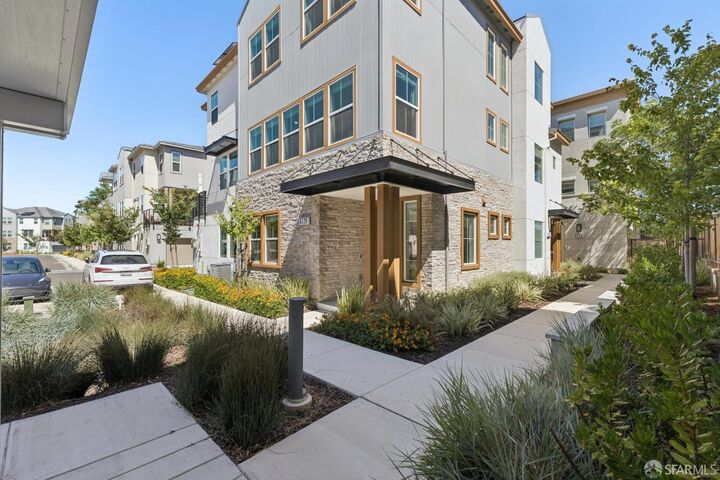
EAST-FACING and ideally positioned for extra privacy, this 2023 Lennar-built single-family duet is in Dublin's highly sought-after Boulevard community. With no neighboring home on one side, this light-filled three-level residence offers 4 bedrooms, 3.5 baths, and flexible, low-maintenance living. The entry level features a private bedroom and full bathideal for guests, multigenerational living, or a quiet home office. Direct interior access leads to a true side-by-side two-car garagenot tandemprewired for EV charging. The expansive second level is designed for everyday living and effortless entertaining. A contemporary kitchen with a generous center island flows into the dining area and oversized living room, creating an impressive open gathering space. A single hinged door opens to the private balcony, perfect for morning coffee or unwinding in the evening. A large dedicated laundry room and powder bath add excellent functionality. The third floor offers three additional bedrooms plus a bright office nook framed by two windowsan inviting spot for working, studying, or homework without sacrificing a bedroom. The spacious primary suite includes two walk-in closets and a spa-inspired bath with a double vanity, soaking tub beside windows that fill the space with natural light, separate standing shower, and an enclosed toilet room with a door for added privacy. Two secondary bedrooms and another full bath complete this thoughtfully planned level. Additional features include multi-zone heating and A/C for personalized comfort on all three levels, leased solar, and a whole-house fan that pulls warm air out while drawing cooler outdoor air in. One of the home's rarest advantages is its exceptional parking. In addition to the side-by-side garage, six guest parking spaces are immediately beside the homea tremendous convenience when entertaining or welcoming family and friends. Boulevard residents enjoy a resort-style pool, fitness center, clubhouse, game room, co-working spaces, indoor and outdoor lounges and kitchens, BBQ areas, fire pits, parks, playgrounds, and landscaped gathering spaces that foster a true sense of community. The new Shamrock Hills School, opening for the 2026-27 school year, is within easy walking distanceso close it is visible from the home. Convenient access to Dublin/Pleasanton BART, shopping, dining, parks, and major commuter routes completes this exceptional opportunity for spacious, modern East Bay living.

MLS #:
426149051
Lot Size
1,875 SQFT
Type
Single-Family Home
Year Built
2023
Style
Contemporary, Modern/High Tech
Views
Mountain(s)
County
Alameda County
Community
Boulevard - Venice

Listed By

Yelena Laudati, Compass
Source
San Francisco Association Of Realtors
Last checked Jul 24 2026 at 11:10 AM GMT+0000
Bathroom Details
  • Full Bathrooms: 3
  • Half Bathroom: 1
Interior Features
  • Ice Maker
  • Microwave
  • Dishwasher
  • Storage
  • Laundry: Inside Room
  • Laundry: Laundry Closet
  • Formal Entry
  • Free-Standing Refrigerator
  • Laundry: Cabinets
  • Laundry: Electric Dryer Hookup
  • Laundry: Upper Level
  • Windows: Window Coverings
  • Laundry: Gas Dryer Hookup
  • Disposal
  • Free-Standing Gas Range
  • Windows: Double Pane Windows
  • Dryer
  • Washer
  • Range Hood
  • Windows: Screens
  • Tankless Water Heater
  • Wine Refrigerator
Kitchen
  • Breakfast Area
  • Quartz Counter
  • Pantry Closet
  • Island W/Sink
  • Kitchen Island
Subdivision
  • Boulevard - Venice
Lot Information
  • Close to Clubhouse
  • Greenbelt
  • Street Lights
  • Low Maintenance
  • Landscape Misc
Property Features
  • Fireplace: 0
  • Foundation: Slab
Heating and Cooling
  • Central
  • Gas
  • Multiunits
  • Whole House Fan
  • Central Air
  • Zoned
Pool Information
  • In Ground
  • Community
  • Sport
  • Indoor
Homeowners Association Information
  • Dues: $187/Monthly
Flooring
  • Tile
  • Carpet
  • Luxury Vinyl Plank
Utility Information
  • Utilities: Public, Electricity Available
  • Sewer: Public Sewer
  • Energy: Appliances, Windows, Thermostat, Insulation, Roof, Water Heater, Solar, Hvac
Garage
  • Attached Garage
Parking
  • Attached
  • Enclosed
  • Side by Side
  • Inside Entrance
  • Garage Door Opener
  • On Site (Single Family Only)
  • Garage Faces Side
  • Guest
  • Total: 8
  • Electric Vehicle Charging Station(s)
Stories
  • 3
Living Area
  • 2,405 sqft
Location
   
Calculate drive times to this property
 
Powered by INRIX® Drive Time

Powered by Walk Score®
Disclaimer: Listings on this page identified as belonging to another listing firm are based upon data obtained from SFAR MLS, which data is copyrighted by the San Francisco Association of REALTORS®, but is not warranted. Data Last Updated 7/24/26 04:10.


