

Listing Courtesy of: CRMLS / Listed By: Richard Howard, Real Brokerage Technologies
2436 Brandini Dr Dublin, CA 94568
Active (4 Days)
$2,400,000 (USD)
OPEN HOUSE TIMES
-
OPENSat, Jul 111:00 pm - 4:00 pm
-
OPENSun, Jul 121:00 pm - 4:00 pm
Description
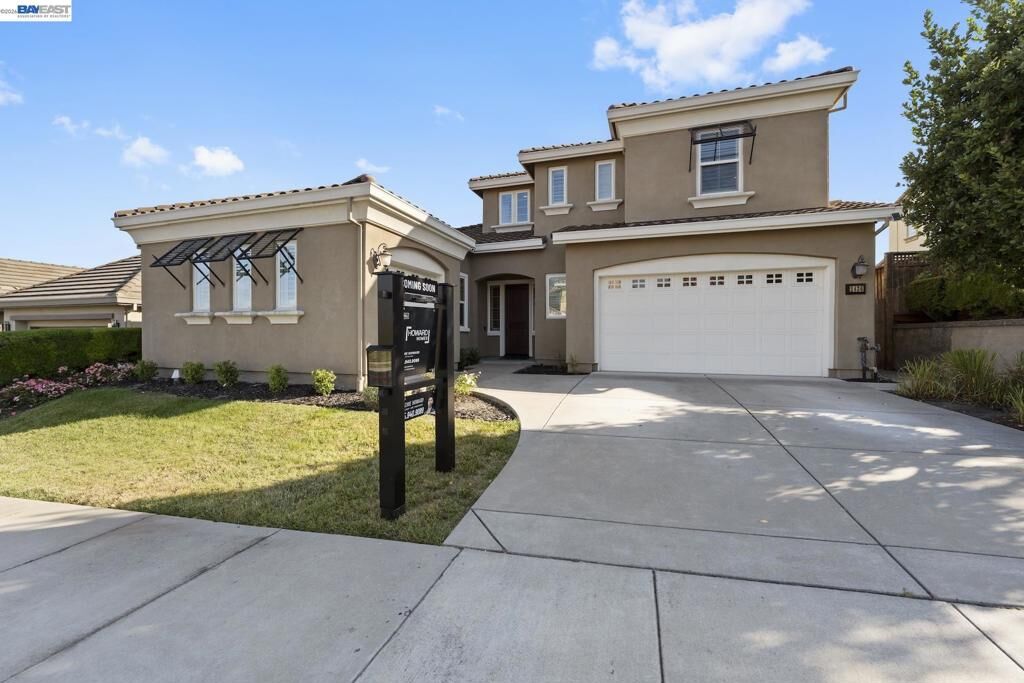
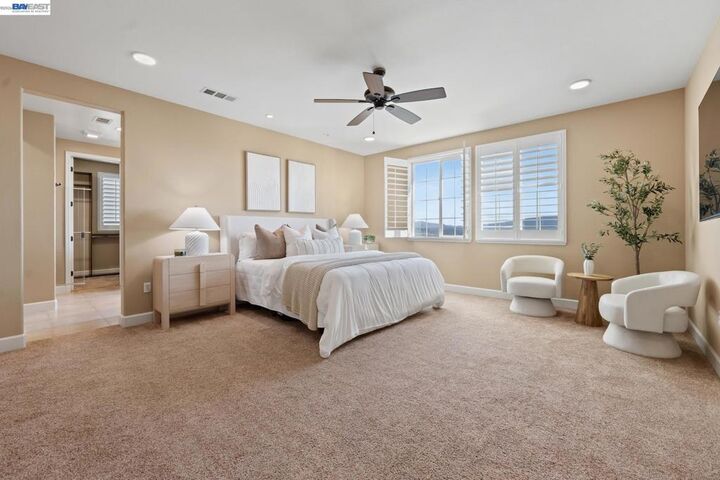
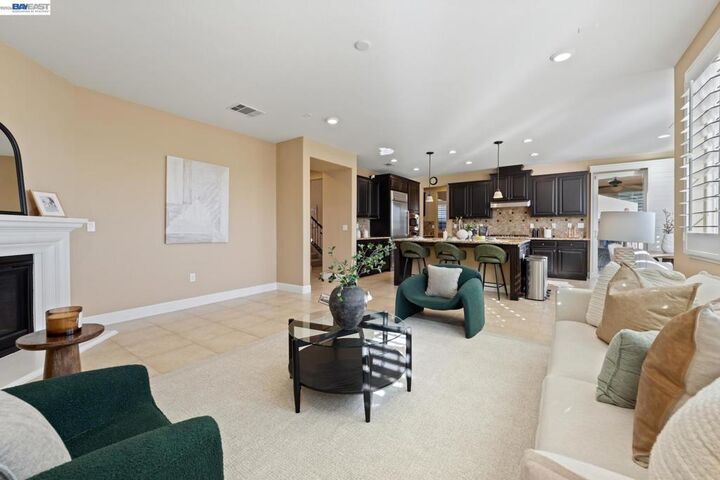
Welcome to 2436 Brandini Dr, a North East facing beautifully upgraded home in one of East Dublin's most sought-after neighborhoods. Offering 3,200+ sq ft of thoughtfully designed living space, this home combines luxury finishes, energy efficiency, a downstairs bedroom suite and breathtaking 180° panoramic city views. Step inside to a dramatic vaulted entry with upgraded wrought iron stair railings, granite countertops, custom plantation shutters, a stunning dining chandelier, custom wine bar cabinetry, walk-in closet organizers, mirrored closet doors, premium carpet with upgraded padding, and additional recessed lighting and ceiling fans throughout. The spacious California sunroom creates the perfect space for relaxing or entertaining while taking in the incredible views. The backyard has been beautifully finished with premium turf and paver walkways for low-maintenance outdoor living and plentiful fruit trees. The garage is equally impressive with epoxy floors, custom cabinetry, and plenty of storage, with an additional garage space used for a home gym. Designed for comfort and efficiency, the home also features an owned 27-panel solar system, whole-home water softener and filtration system, reverse osmosis drinking water, UV air purification system, and a security system. Located near highly rated schools, parks, hiking trails, shopping, restaurants, BART, and easy access to I-580 and I-680, this home offers the perfect combination of convenience and lifestyle. Rarely do homes with this level of upgrades, incredible views, and prime Dublin location become available. Don't miss the opportunity to make this exceptional property your next home.
MLS #:
41140709
41140709
Lot Size
6,317 SQFT
6,317 SQFT
Type
Single-Family Home
Single-Family Home
Year Built
2012
2012
Style
Contemporary
Contemporary
Views
Panoramic, Valley
Panoramic, Valley
County
Alameda County
Alameda County
Listed By
Richard Howard, Real Brokerage Technologies
Source
CRMLS
Last checked Jul 11 2026 at 10:53 AM GMT+0000
CRMLS
Last checked Jul 11 2026 at 10:53 AM GMT+0000
Bathroom Details
- Full Bathrooms: 3
- Half Bathroom: 1
Interior Features
- Water Softener
- Breakfast Bar
Lot Information
- Back Yard
- Front Yard
- Street Level
Property Features
- Fireplace: Family Room
- Fireplace: Living Room
- Fireplace: Electric
- Foundation: Slab
Heating and Cooling
- Forced Air
- Central Air
Homeowners Association Information
- Dues: $150/Monthly
Flooring
- Wood
- Carpet
- Tile
Exterior Features
- Roof: Tile
Parking
- Garage
Stories
- 2
Living Area
- 3,264 sqft
Location
Disclaimer: Based on information from California Regional Multiple Listing Service, Inc. as of {7/11/26 03:53} and /or other sources. Display of MLS data is deemed reliable but is not guaranteed accurate by the MLS. The Broker/Agent providing the information contained herein may or may not have been the Listing and/or Selling Agent. The information being provided by Conejo Simi Moorpark Association of REALTORS® (“CSMAR”) is for the visitor's personal, non-commercial use and may not be used for any purpose other than to identify prospective properties visitor may be interested in purchasing. Any information relating to a property referenced on this web site comes from the Internet Data Exchange (“IDX”) program of CSMAR. This web site may reference real estate listing(s) held by a brokerage firm other than the broker and/or agent who owns this web site. Any information relating to a property, regardless of source, including but not limited to square footages and lot sizes, is deemed reliable.




 Facebook
 X
X
 Pinterest
 Copy Link
