

Listing Courtesy of: CRMLS / Listed By: Monna Meng, Realty World-Svi Group
2309 Encanto Way Dublin, CA 94568
Active (0 Days)
$2,398,888 (USD)
OPEN HOUSE TIMES
-
OPENSat, Oct 31:00 pm - 4:00 pm
-
OPENSun, Oct 41:00 pm - 4:00 pm

Description
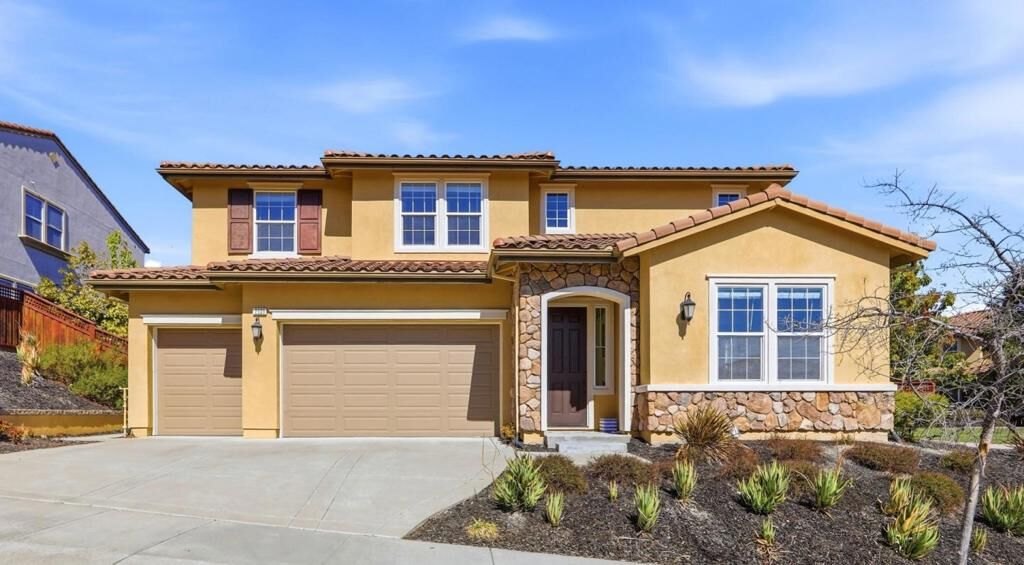
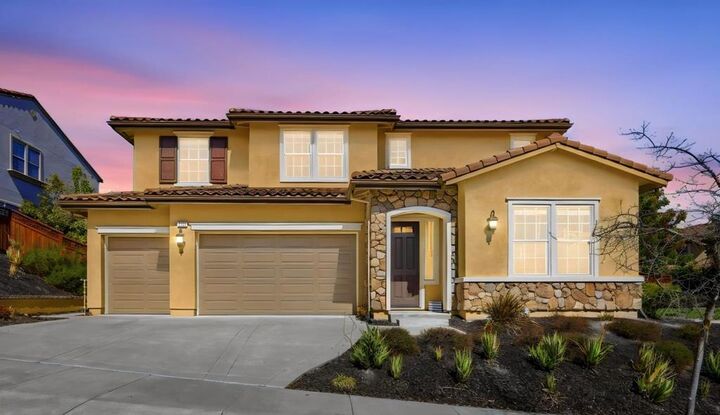
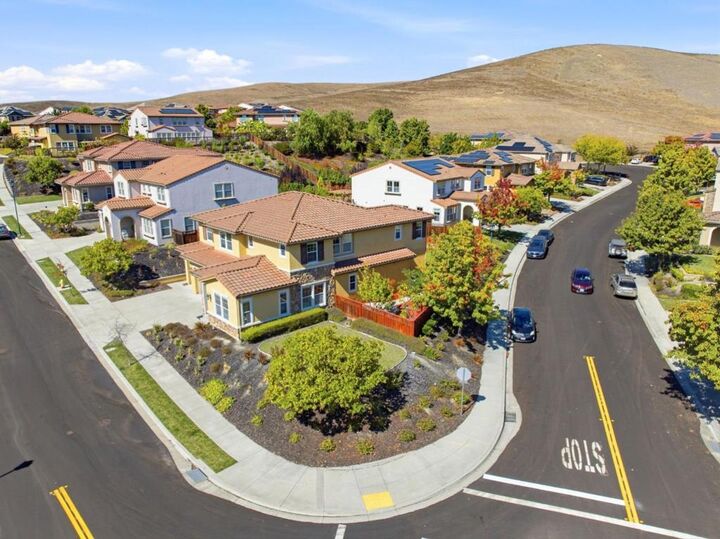
Rare opportunity, luxury Mediterranean-style Braddock & Logan home in Biella at the beautiful Positano community, showcasing unobstructed views of rolling hills, golf course & sparkling city lights. Well maintained by the original owner since built in 2012, this impressive two-story home offers 5 bedrs, 3.5 baths, 3,748 sqft of living space on an expansive 10,888 sqft lot. Bright, open & desirable floor plan, abundant natural light. Private in-law/au pair guest suite has own kitchen, living area, bedroom, full bath & separate interior/exterior accessideal for extended family or guests. Newly installed Mohawk 9.4-inch-wide waterproof laminate flooring throughout the first floor. Chef's kitchen features granite countertops, stainless steel appliances, large center island, breakfast nook & spacious walk-in pantry. Oversized primary suite with a huge walk-in closet. Indoor laundry with both electric & gas dryer hookups. Spacious professionally landscaped backyard features a large patio & numerous fruit treesperfect for entertaining, outdoor living. HOA-maintained front landscaping. Wonderful hill location next to Positano Hills Park. Conveniently located near highly rated schools, Fallon Sports Park, Waterford shops & San Francisco Premium Outlets. Easy access to 580 & 680
MLS #:
ML82063488
ML82063488
Lot Size
0.25 acres
0.25 acres
Type
Single-Family Home
Single-Family Home
Building Name
Positano
Positano
Year Built
2012
2012
School District
Other
Other
County
Alameda County
Alameda County
Listed By
Monna Meng, Realty World-Svi Group
Source
CRMLS
Last checked Oct 3 2026 at 2:23 PM GMT+0000
CRMLS
Last checked Oct 3 2026 at 2:23 PM GMT+0000
Bathroom Details
- Full Bathrooms: 3
- Half Bathroom: 1
Interior Features
- Laundry: Gas Dryer Hookup
- Dishwasher
- Microwave
- Refrigerator
- Dryer
- Gas Cooktop
- Walk-In Closet(s)
- Vented Exhaust Fan
- Breakfast Area
Property Features
- Fireplace: Family Room
- Foundation: Slab
Heating and Cooling
- Baseboard
- Central
- Fireplace(s)
- Central Air
Homeowners Association Information
- Dues: $150/Monthly
Flooring
- Carpet
- Tile
- Laminate
Exterior Features
- Roof: Tile
Utility Information
- Utilities: Water Source: Public
- Sewer: Public Sewer
Parking
- Off Street
Living Area
- 3,748 sqft
Location
Estimated Monthly Mortgage Payment
*Based on Fixed Interest Rate withe a 30 year term, principal and interest only
Listing price
Down payment
%
Interest rate
%Mortgage calculator estimates are provided by The Corcoran Group and are intended for information use only. Your payments may be higher or lower and all loans are subject to credit approval.
Disclaimer: Based on information from California Regional Multiple Listing Service, Inc. as of {10/3/26 07:23} and /or other sources. Display of MLS data is deemed reliable but is not guaranteed accurate by the MLS. The Broker/Agent providing the information contained herein may or may not have been the Listing and/or Selling Agent. The information being provided by Conejo Simi Moorpark Association of REALTORS® (“CSMAR”) is for the visitor's personal, non-commercial use and may not be used for any purpose other than to identify prospective properties visitor may be interested in purchasing. Any information relating to a property referenced on this web site comes from the Internet Data Exchange (“IDX”) program of CSMAR. This web site may reference real estate listing(s) held by a brokerage firm other than the broker and/or agent who owns this web site. Any information relating to a property, regardless of source, including but not limited to square footages and lot sizes, is deemed reliable.




 Facebook
 X
X
 Pinterest
 Copy Link
