

Listing Courtesy of:  bridgeMLS / Listed By: Mike Daoudi, Alexander Nunez, Broker
 bridgeMLS / Listed By: Mike Daoudi, Alexander Nunez, Broker
 8 Calle Del Casarillo Diablo, CA 94528
Active
$2,448,888 (USD)
OPEN HOUSE TIMES
-
OPENSat, Aug 2212 noon - 3:00 pm
-
OPENSun, Aug 2312 noon - 3:00 pm
Description
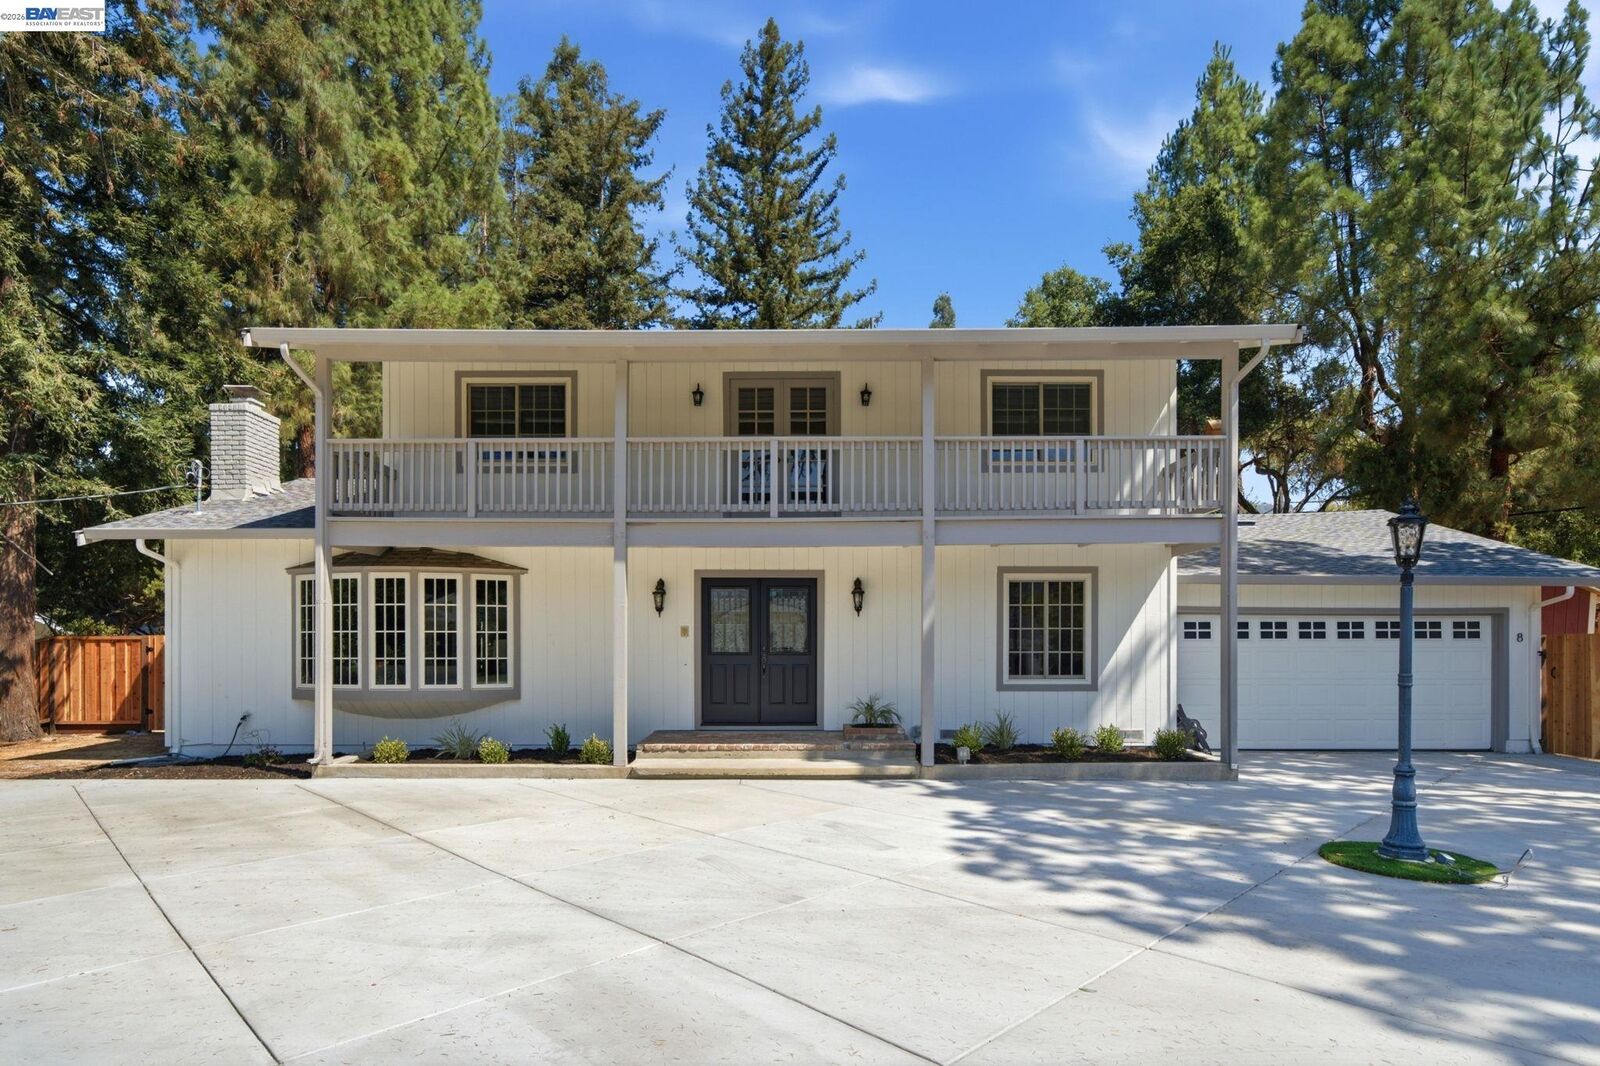
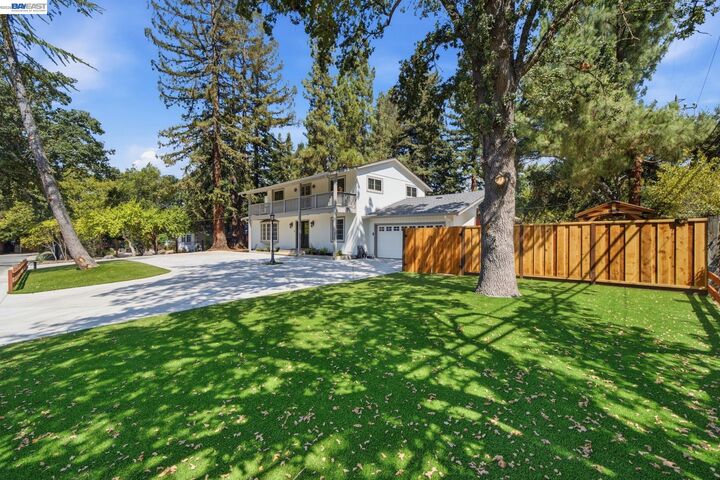
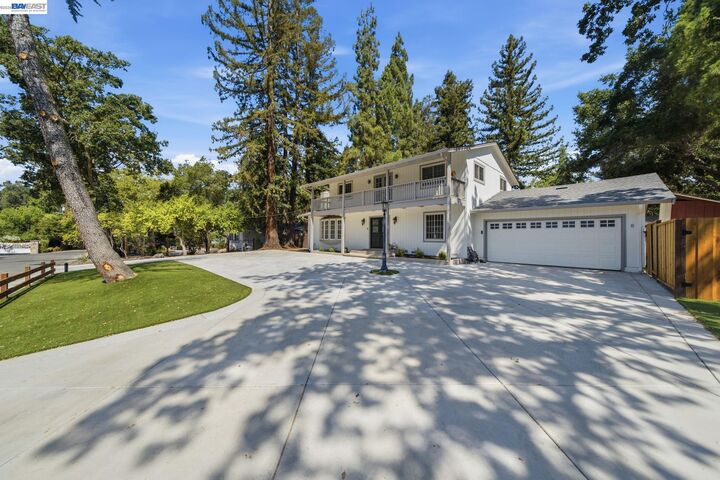
Nestled under towing trees on a fabulous .55 acre, flat lot, this charming home offers a chance to make this property your own. Steps to the Diablo Country Club, opportunity awaits you in desirable Diablo. With four bedrooms and two and a half baths with over 2400 square feet, this home can offer space for all. Three bedrooms and two baths are located on the second floor. A fourth bedroom is on the main level. Attached two car garage and circular driveway allow for great parking. Walk to all that Diablo has to enjoy, just a short golf cart ride to the club. This property has quick access to the Diablo Country Club, close to shopping, dining and top rated schools.The entire home was tastefully Remodeled, Be ready to start living the Diablo lifestyle.
MLS #:
41145246
41145246
Lot Size
0.55 acres
0.55 acres
Type
Single-Family Home
Single-Family Home
Year Built
1967
1967
Style
Traditional
Traditional
Views
Trees/Woods
Trees/Woods
County
Contra Costa County
Contra Costa County
Community
Diablo C.c.
Diablo C.c.
Listed By
Mike Daoudi, Alexander Nunez, Broker
Source
bridgeMLS
Last checked Aug 17 2026 at 4:33 PM GMT+0000
bridgeMLS
Last checked Aug 17 2026 at 4:33 PM GMT+0000
Bathroom Details
- Full Bathrooms: 2
- Partial Bathroom: 1
Interior Features
- Trash Compactor
- Laundry: Laundry Room
- Updated Kitchen
- Gas Water Heater
- No Additional Rooms
Kitchen
- Trash Compactor
- Updated Kitchen
- Eat-In Kitchen
Subdivision
- Diablo C.c.
Lot Information
- Level
- Corner Lot
- Court
- Rectangular Lot
Property Features
- Fireplace: Electric
- Fireplace: 1
Heating and Cooling
- Zoned
- Central Air
Flooring
- Tile
- Hardwood
Exterior Features
- Roof: Composition Shingles
Utility Information
- Utilities: Individual Electric Meter, Individual Gas Meter
- Sewer: Public Sewer
- Energy: Insulation - Other
Garage
- Garage
Parking
- Attached
- Garage Door Opener
Stories
- 2
Living Area
- 2,404 sqft
Location
Estimated Monthly Mortgage Payment
*Based on Fixed Interest Rate withe a 30 year term, principal and interest only
Listing price
Down payment
%
Interest rate
%Mortgage calculator estimates are provided by The Corcoran Group and are intended for information use only. Your payments may be higher or lower and all loans are subject to credit approval.
Disclaimer: Bay East© 2026. CCAR ©2026. bridgeMLS ©2026. Information Deemed Reliable But Not Guaranteed. This information is being provided by the Bay East MLS, or CCAR MLS, or bridgeMLS. The listings presented here may or may not be listed by the Broker/Agent operating this website. This information is intended for the personal use of consumers and may not be used for any purpose other than to identify prospective properties consumers may be interested in purchasing. Data last updated at: 8/17/26 09:33




 Facebook
 X
X
 Pinterest
 Copy Link
