

 Listed by MLSlistings Inc. / Listed By: Ryan Sherman, Compass - Contact: 831-312-6005
 1000 Portola Drive Del Rey Oaks, CA 93940
Active (1 Days)
$1,150,000 (USD)
OPEN HOUSE TIMES
-
OPENSat, Aug 1511:00 am - 2:00 pm
-
OPENSun, Aug 1611:00 am - 2:00 pm
Description
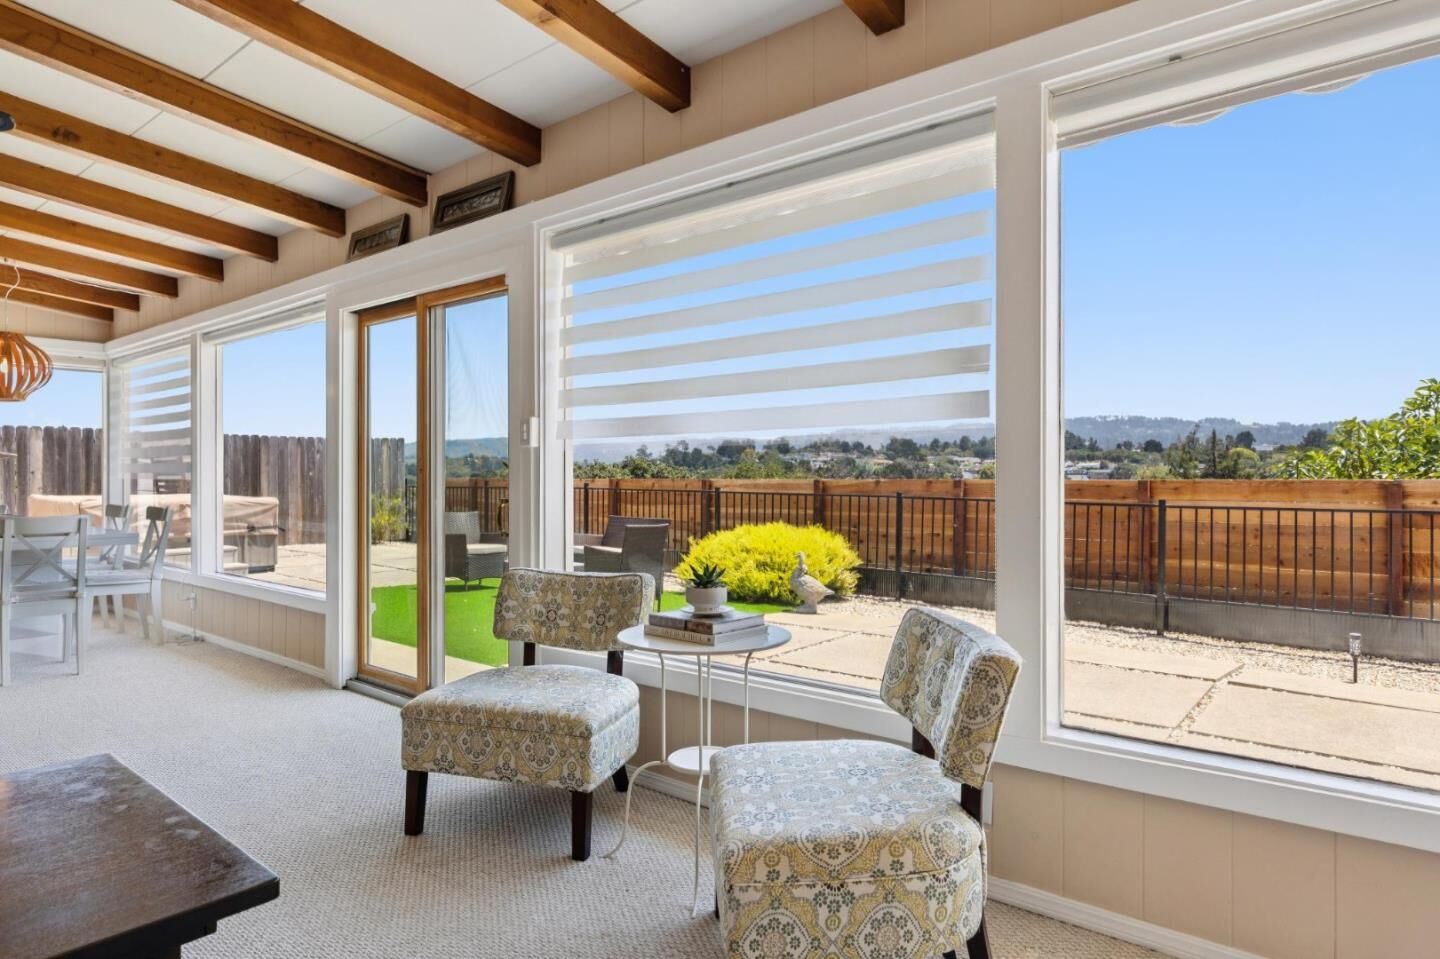
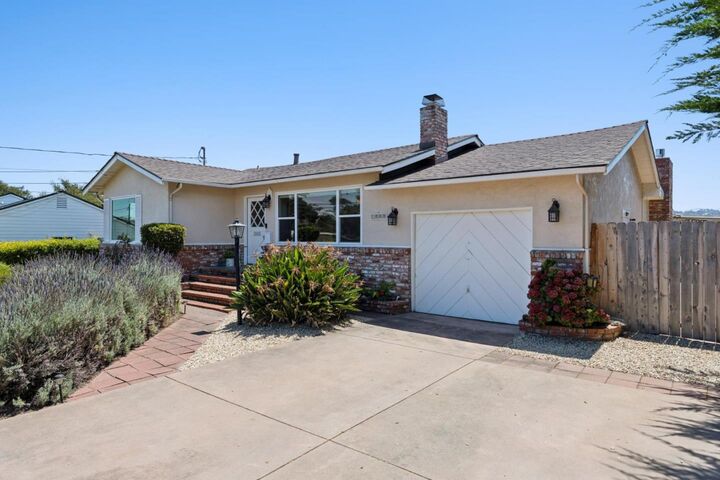
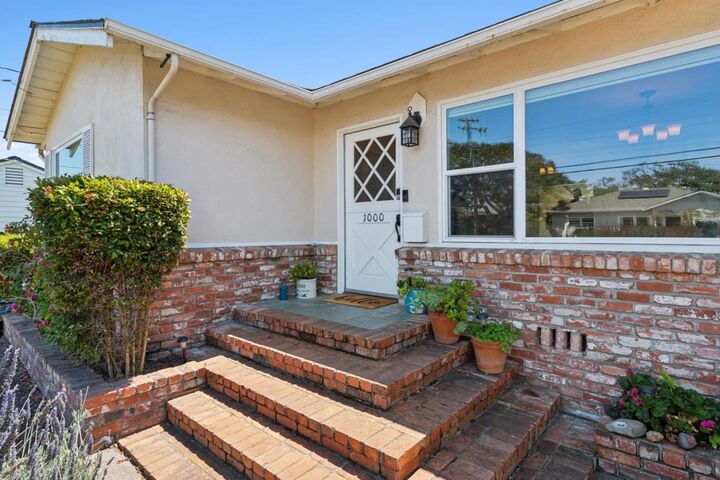
Sweeping hillside views create an unforgettable backdrop at this Del Rey Oaks home, offering the feeling of being connected to the Monterey Peninsula while still a world apart. Set on a large lot, the 2-bedroom, 2-bath residence offers approximately 1,550 square feet and an exciting opportunity to make it your own. At the back of the home, a spacious family room takes full advantage of the setting with exposed beams, a gas fireplace insert, and floor-to-ceiling windows framing the surrounding hills. Step outside to a backyard made for lingering, where expansive views and colorful sunsets bring a sense of openness and calm to everyday life. The kitchen features granite countertops, a tile backsplash, and stainless-steel appliances, while the primary bedroom includes an en-suite bath and walk-in closet. Beautiful landscaping adds curb appeal, and the convenient location provides easy access to shopping, beaches, Highway 1, and everything the Monterey Peninsula has to offer. Comfortable as it stands and filled with future possibilities, 1000 Portola Drive is a special place to create something entirely your own.
MLS #:
ML82056788
ML82056788
Lot Size
5,964 SQFT
5,964 SQFT
Type
Single-Family Home
Single-Family Home
Year Built
1953
1953
Views
Canyon, Hills, Neighborhood
Canyon, Hills, Neighborhood
School District
438
438
County
Monterey County
Monterey County
Listed By
Ryan Sherman, Compass, Contact: 831-312-6005
Source
MLSlistings Inc.
Last checked Aug 11 2026 at 4:48 AM GMT+0000
MLSlistings Inc.
Last checked Aug 11 2026 at 4:48 AM GMT+0000
Bathroom Details
- Full Bathrooms: 2
Interior Features
- In Garage
- Washer / Dryer
- Electricity Hookup (220V)
Kitchen
- Garbage Disposal
- Microwave
- Dishwasher
- Oven Range - Gas
- Countertop - Granite
- Exhaust Fan
- Ice Maker
- Refrigerator
- Skylight
Property Features
- Fenced
- Back Yard
- Low Maintenance
- Balcony / Patio
- Fireplace: Wood Burning
- Fireplace: Gas Log
- Fireplace: Family Room
- Fireplace: Insert
- Fireplace: Gas Starter
- Foundation: Concrete Perimeter
Heating and Cooling
- Wall Furnace
- None
Flooring
- Hardwood
- Carpet
- Other
- Vinyl / Linoleum
Exterior Features
- Roof: Composition
- Roof: Shingle
- Roof: Rolled Composition
Utility Information
- Utilities: Water - Public, Public Utilities
- Sewer: Sewer - Public
Garage
- Uncovered Parking
- Attached Garage
- Gate / Door Opener
Stories
- 1
Living Area
- 1,550 sqft
Additional Information: Compass | 831-312-6005
Location
Estimated Monthly Mortgage Payment
*Based on Fixed Interest Rate withe a 30 year term, principal and interest only
Listing price
Down payment
%
Interest rate
%Mortgage calculator estimates are provided by The Corcoran Group and are intended for information use only. Your payments may be higher or lower and all loans are subject to credit approval.
Disclaimer: The data relating to real estate for sale on this website comes in part from the Broker Listing Exchange program of the MLSListings Inc.TM MLS system. Real estate listings held by brokerage firms other than the broker who owns this website are marked with the Internet Data Exchange icon and detailed information about them includes the names of the listing brokers and listing agents. Listing data updated every 30 minutes.
Properties with the icon(s) are courtesy of the MLSListings Inc.
Listing Data Copyright 2026 MLSListings Inc. All rights reserved. Information Deemed Reliable But Not Guaranteed.
Properties with the
 icon(s) are courtesy of the MLSListings Inc.
 Listing Data Copyright 2026 MLSListings Inc. All rights reserved. Information Deemed Reliable But Not Guaranteed.




 Facebook
 X
X
 Pinterest
 Copy Link
